Leave a Message

Thank you for your message. I will be in touch with you shortly.

149 S HOLMES ST
149 S HOLMES ST
149 S HOLMES ST
149 S HOLMES ST
149 S HOLMES ST
149 S HOLMES ST
149 S HOLMES ST
149 S HOLMES ST
149 S HOLMES ST
149 S HOLMES ST
149 S HOLMES ST
149 S HOLMES ST
149 S HOLMES ST
149 S HOLMES ST
149 S HOLMES ST
149 S HOLMES ST
149 S HOLMES ST
149 S HOLMES ST
149 S HOLMES ST
149 S HOLMES ST
149 S HOLMES ST
SEE ALL PHOTOS
149 S HOLMES ST
149 S HOLMES ST
149 S HOLMES ST
149 S HOLMES ST
149 S HOLMES ST
149 S HOLMES ST
149 S HOLMES ST
149 S HOLMES ST
149 S HOLMES ST
149 S HOLMES ST
149 S HOLMES ST
149 S HOLMES ST
149 S HOLMES ST
149 S HOLMES ST
149 S HOLMES ST
149 S HOLMES ST
149 S HOLMES ST
149 S HOLMES ST
149 S HOLMES ST
149 S HOLMES ST
149 S HOLMES ST
Sold

149 S HOLMES ST

149 S HOLMES ST, Memphis, TN 38111

$208,600
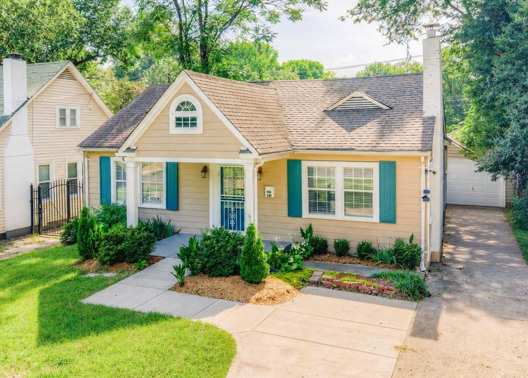
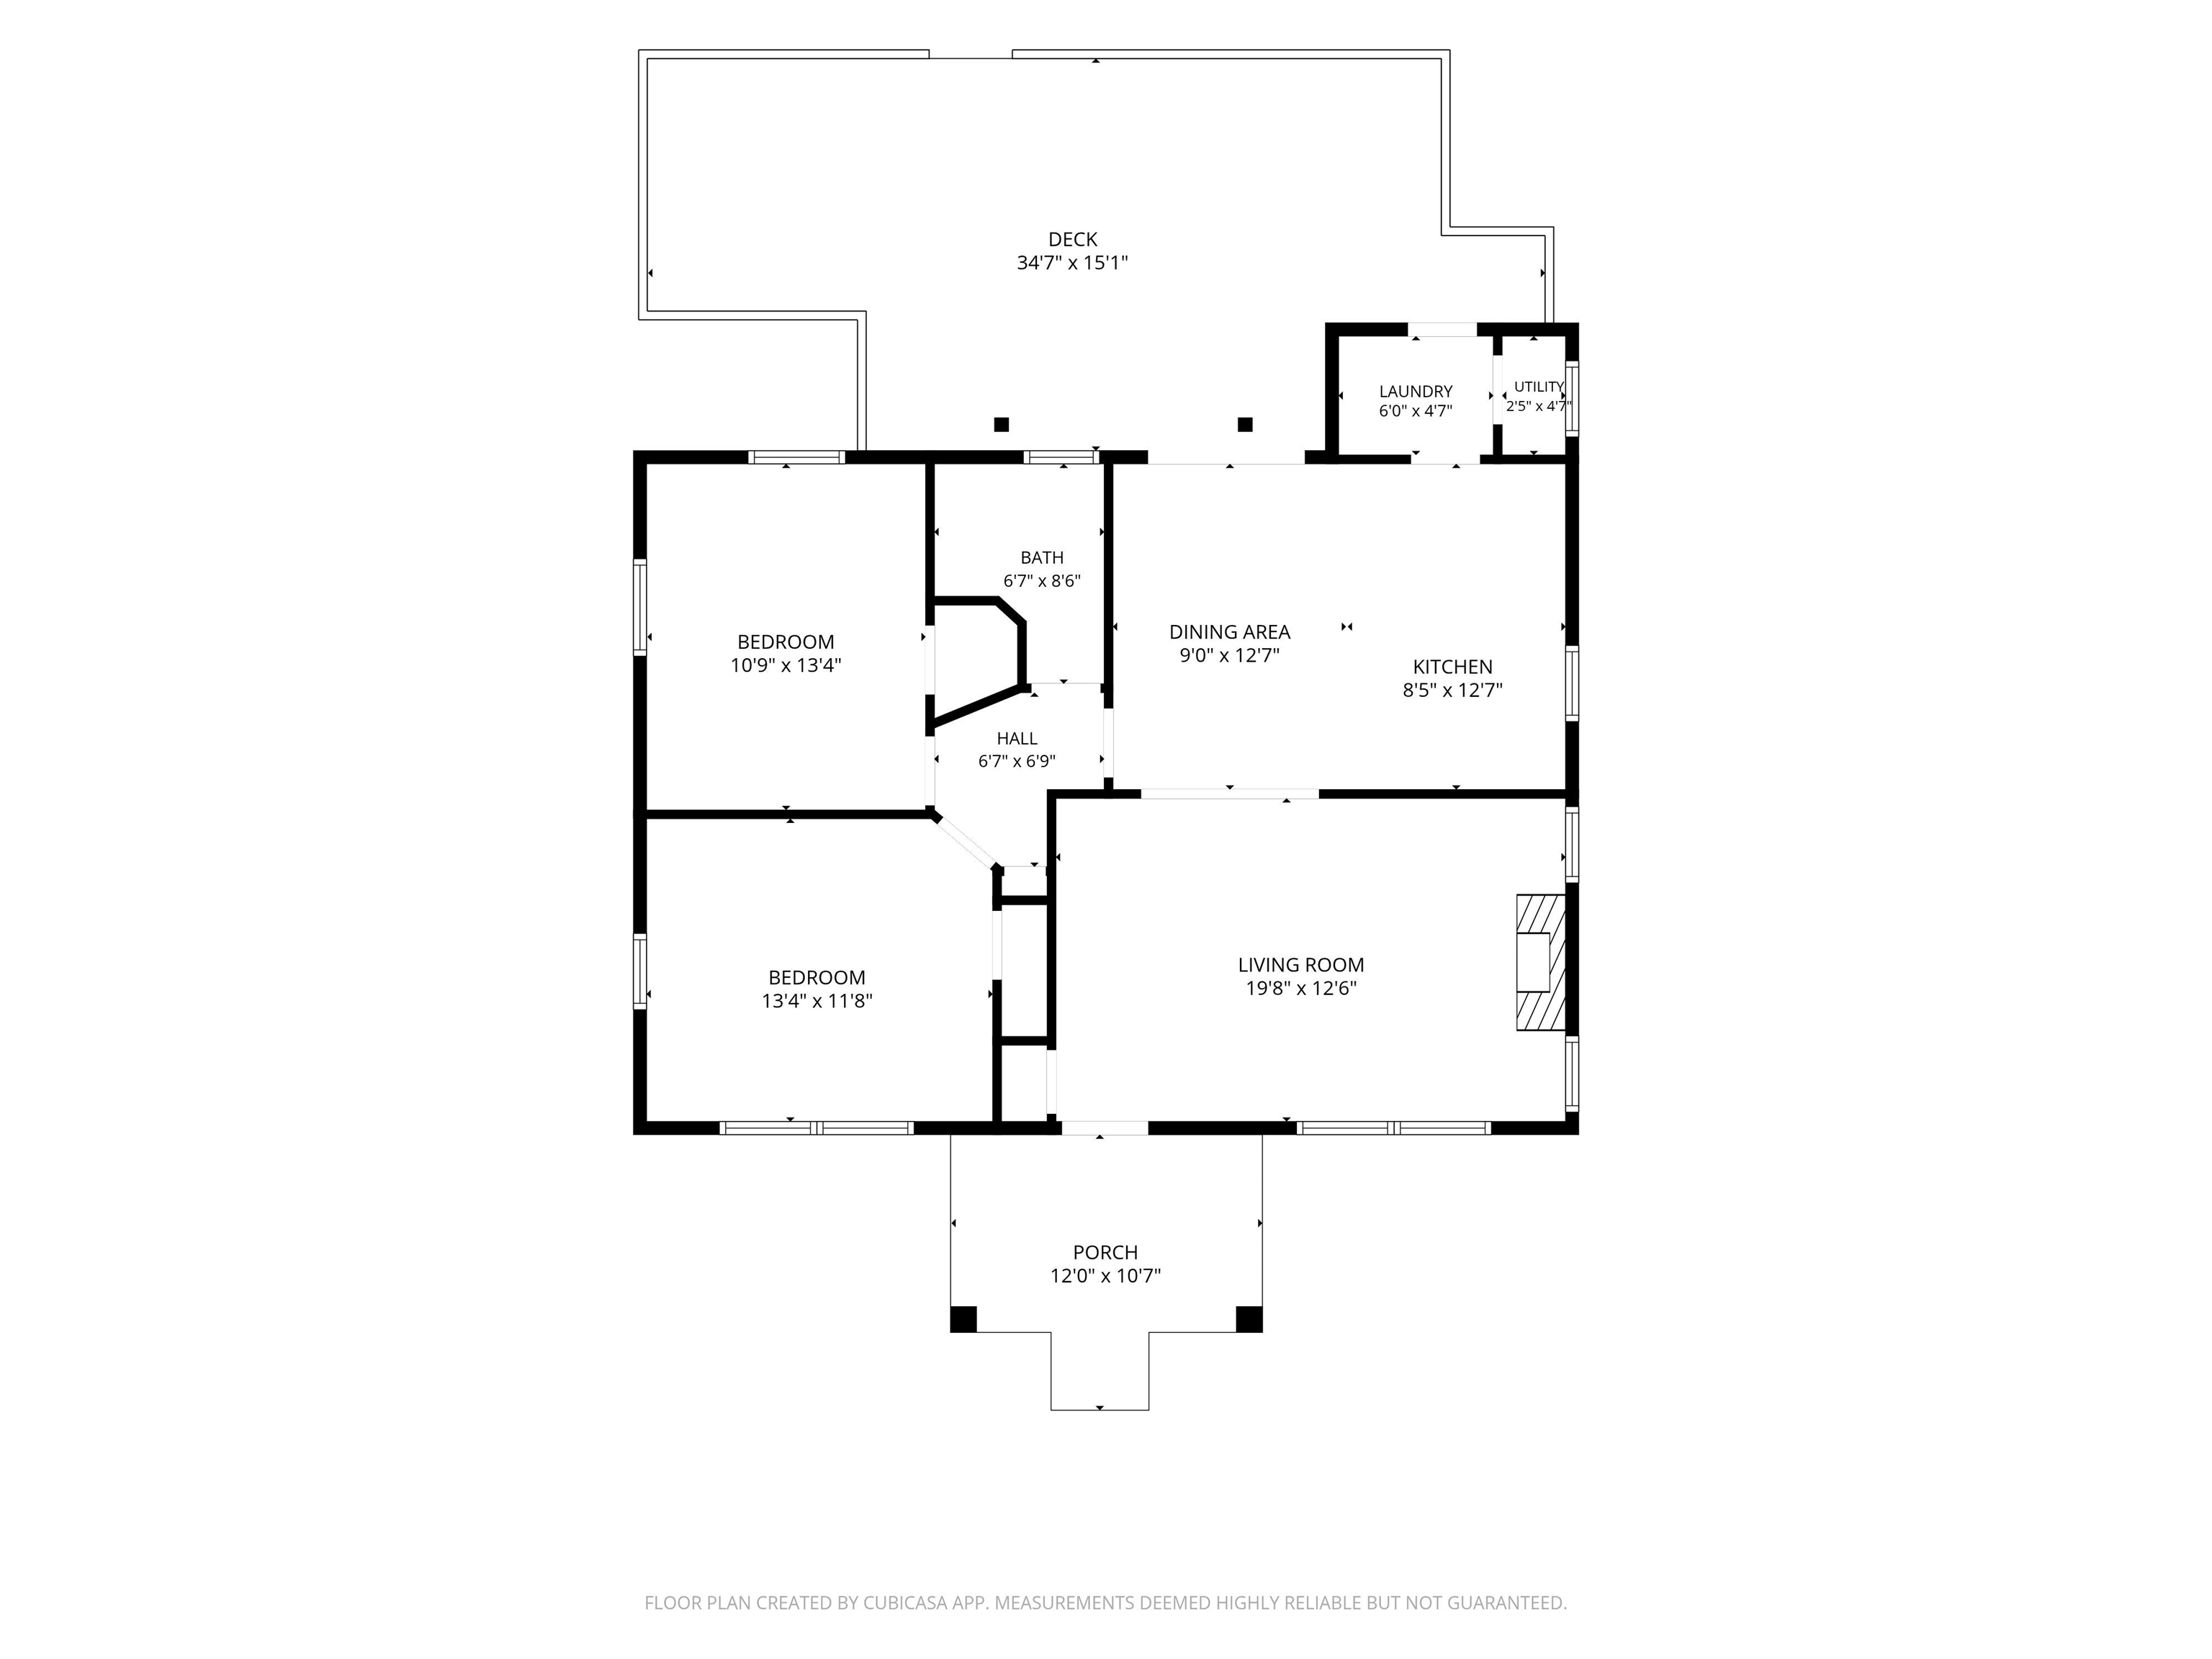
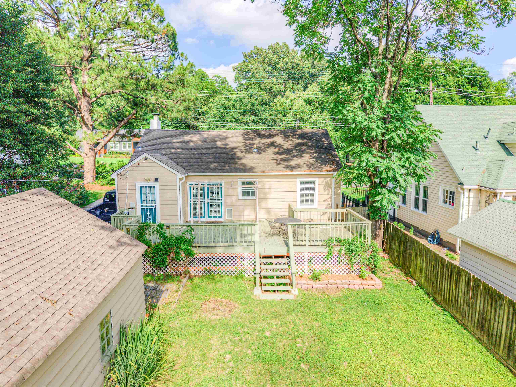
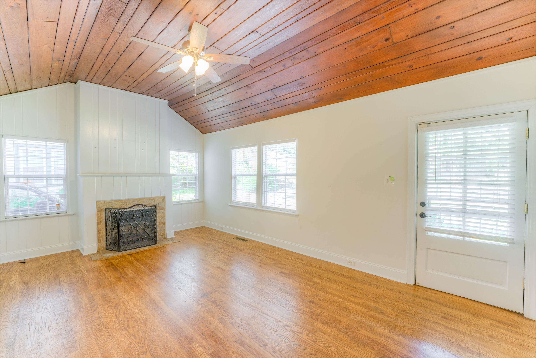
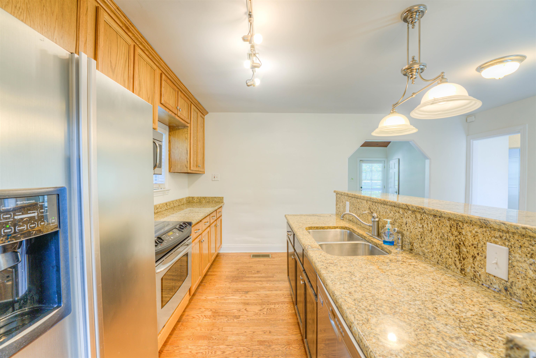
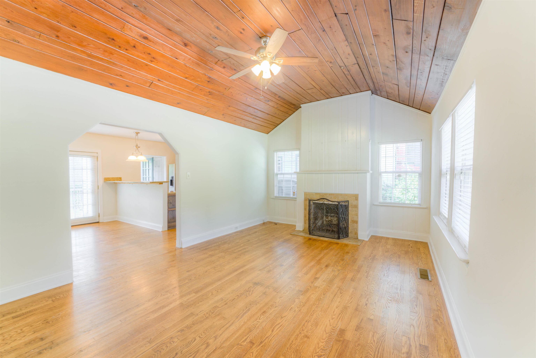
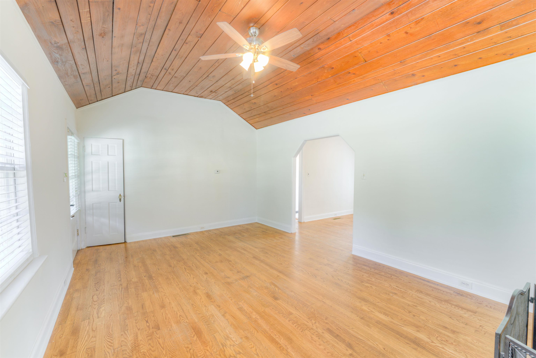
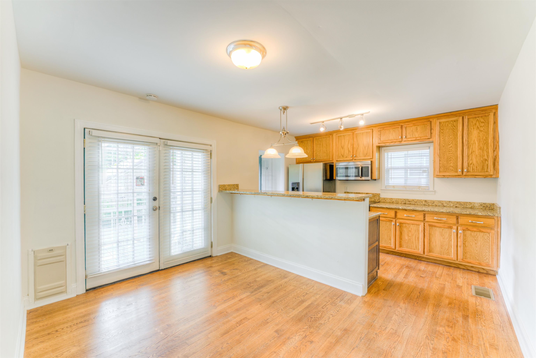
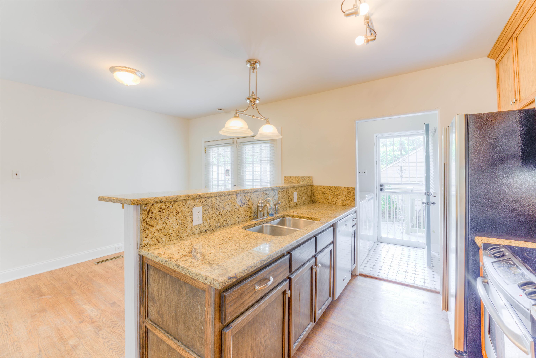
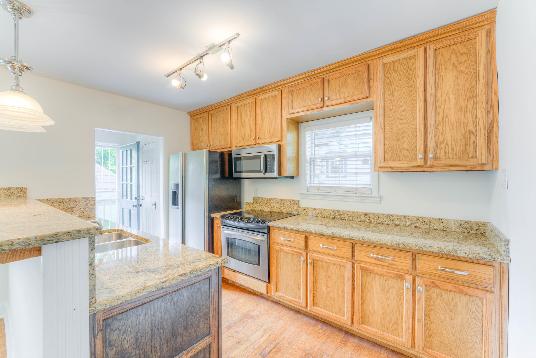
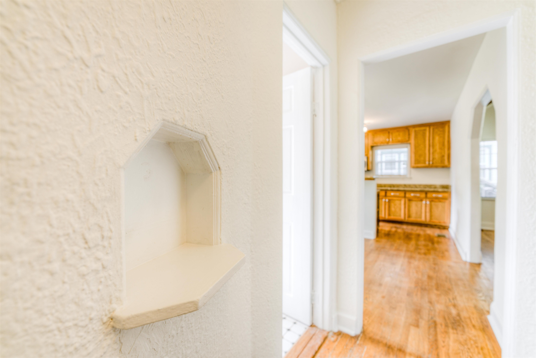
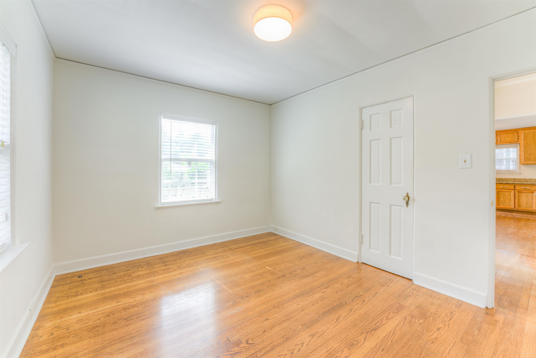
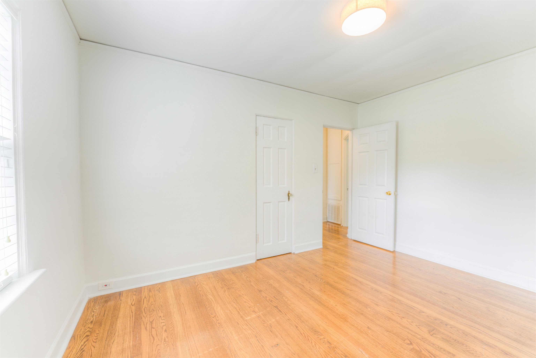
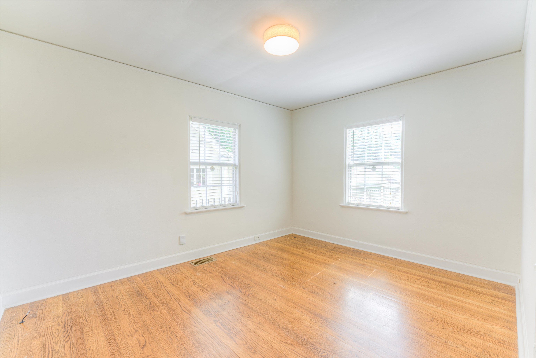
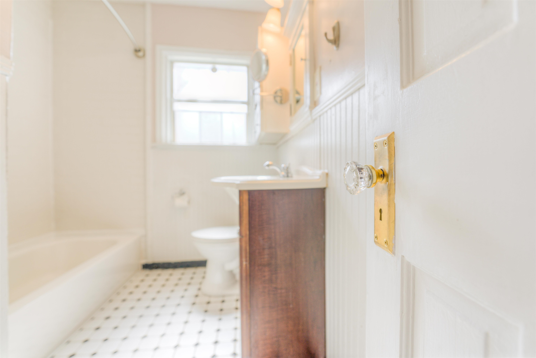
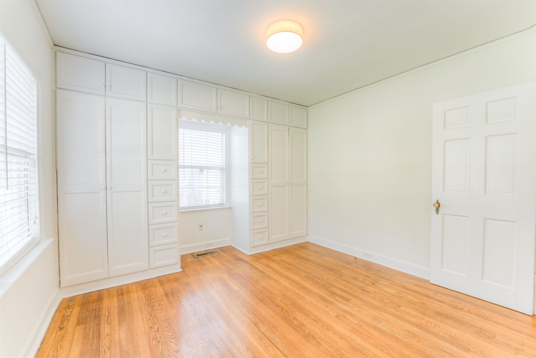
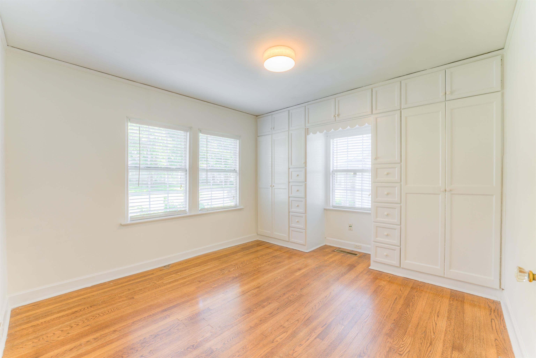
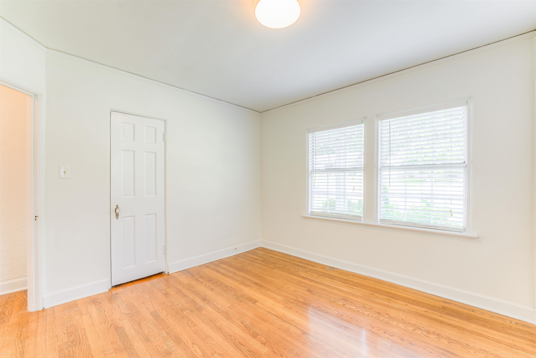
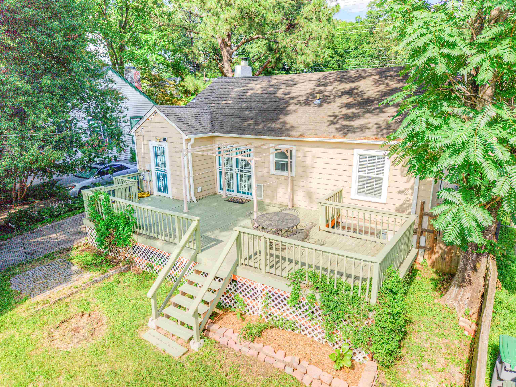
This charming cottage conveniently located in the Buntyn neighborhood, ideally situated between Midtown and East Memphis and just minutes from the University of Memphis. This central location offers easy access to local dining, shopping, entertainment, and major employers while maintaining being a part of an established residential community. Inside, the home has been recently painted throughout, creating a fresh and inviting atmosphere. Natural light fills the living spaces, making the home feel bright and comfortable. Outside, you'll find a large backyard deck that provides the perfect setting for outdoor dining, entertaining, or relaxing with friends and family. The sunny backyard offers plenty of space for gardening, play, or creating your own outdoor retreat.

2
beds

1
bath

900 Sq.Ft. LIVING AREA

6,534 Sq.Ft. lot

Shelly Rainwater

Shelly Rainwater

Features & Amenities

Interior

  • total bedrooms2
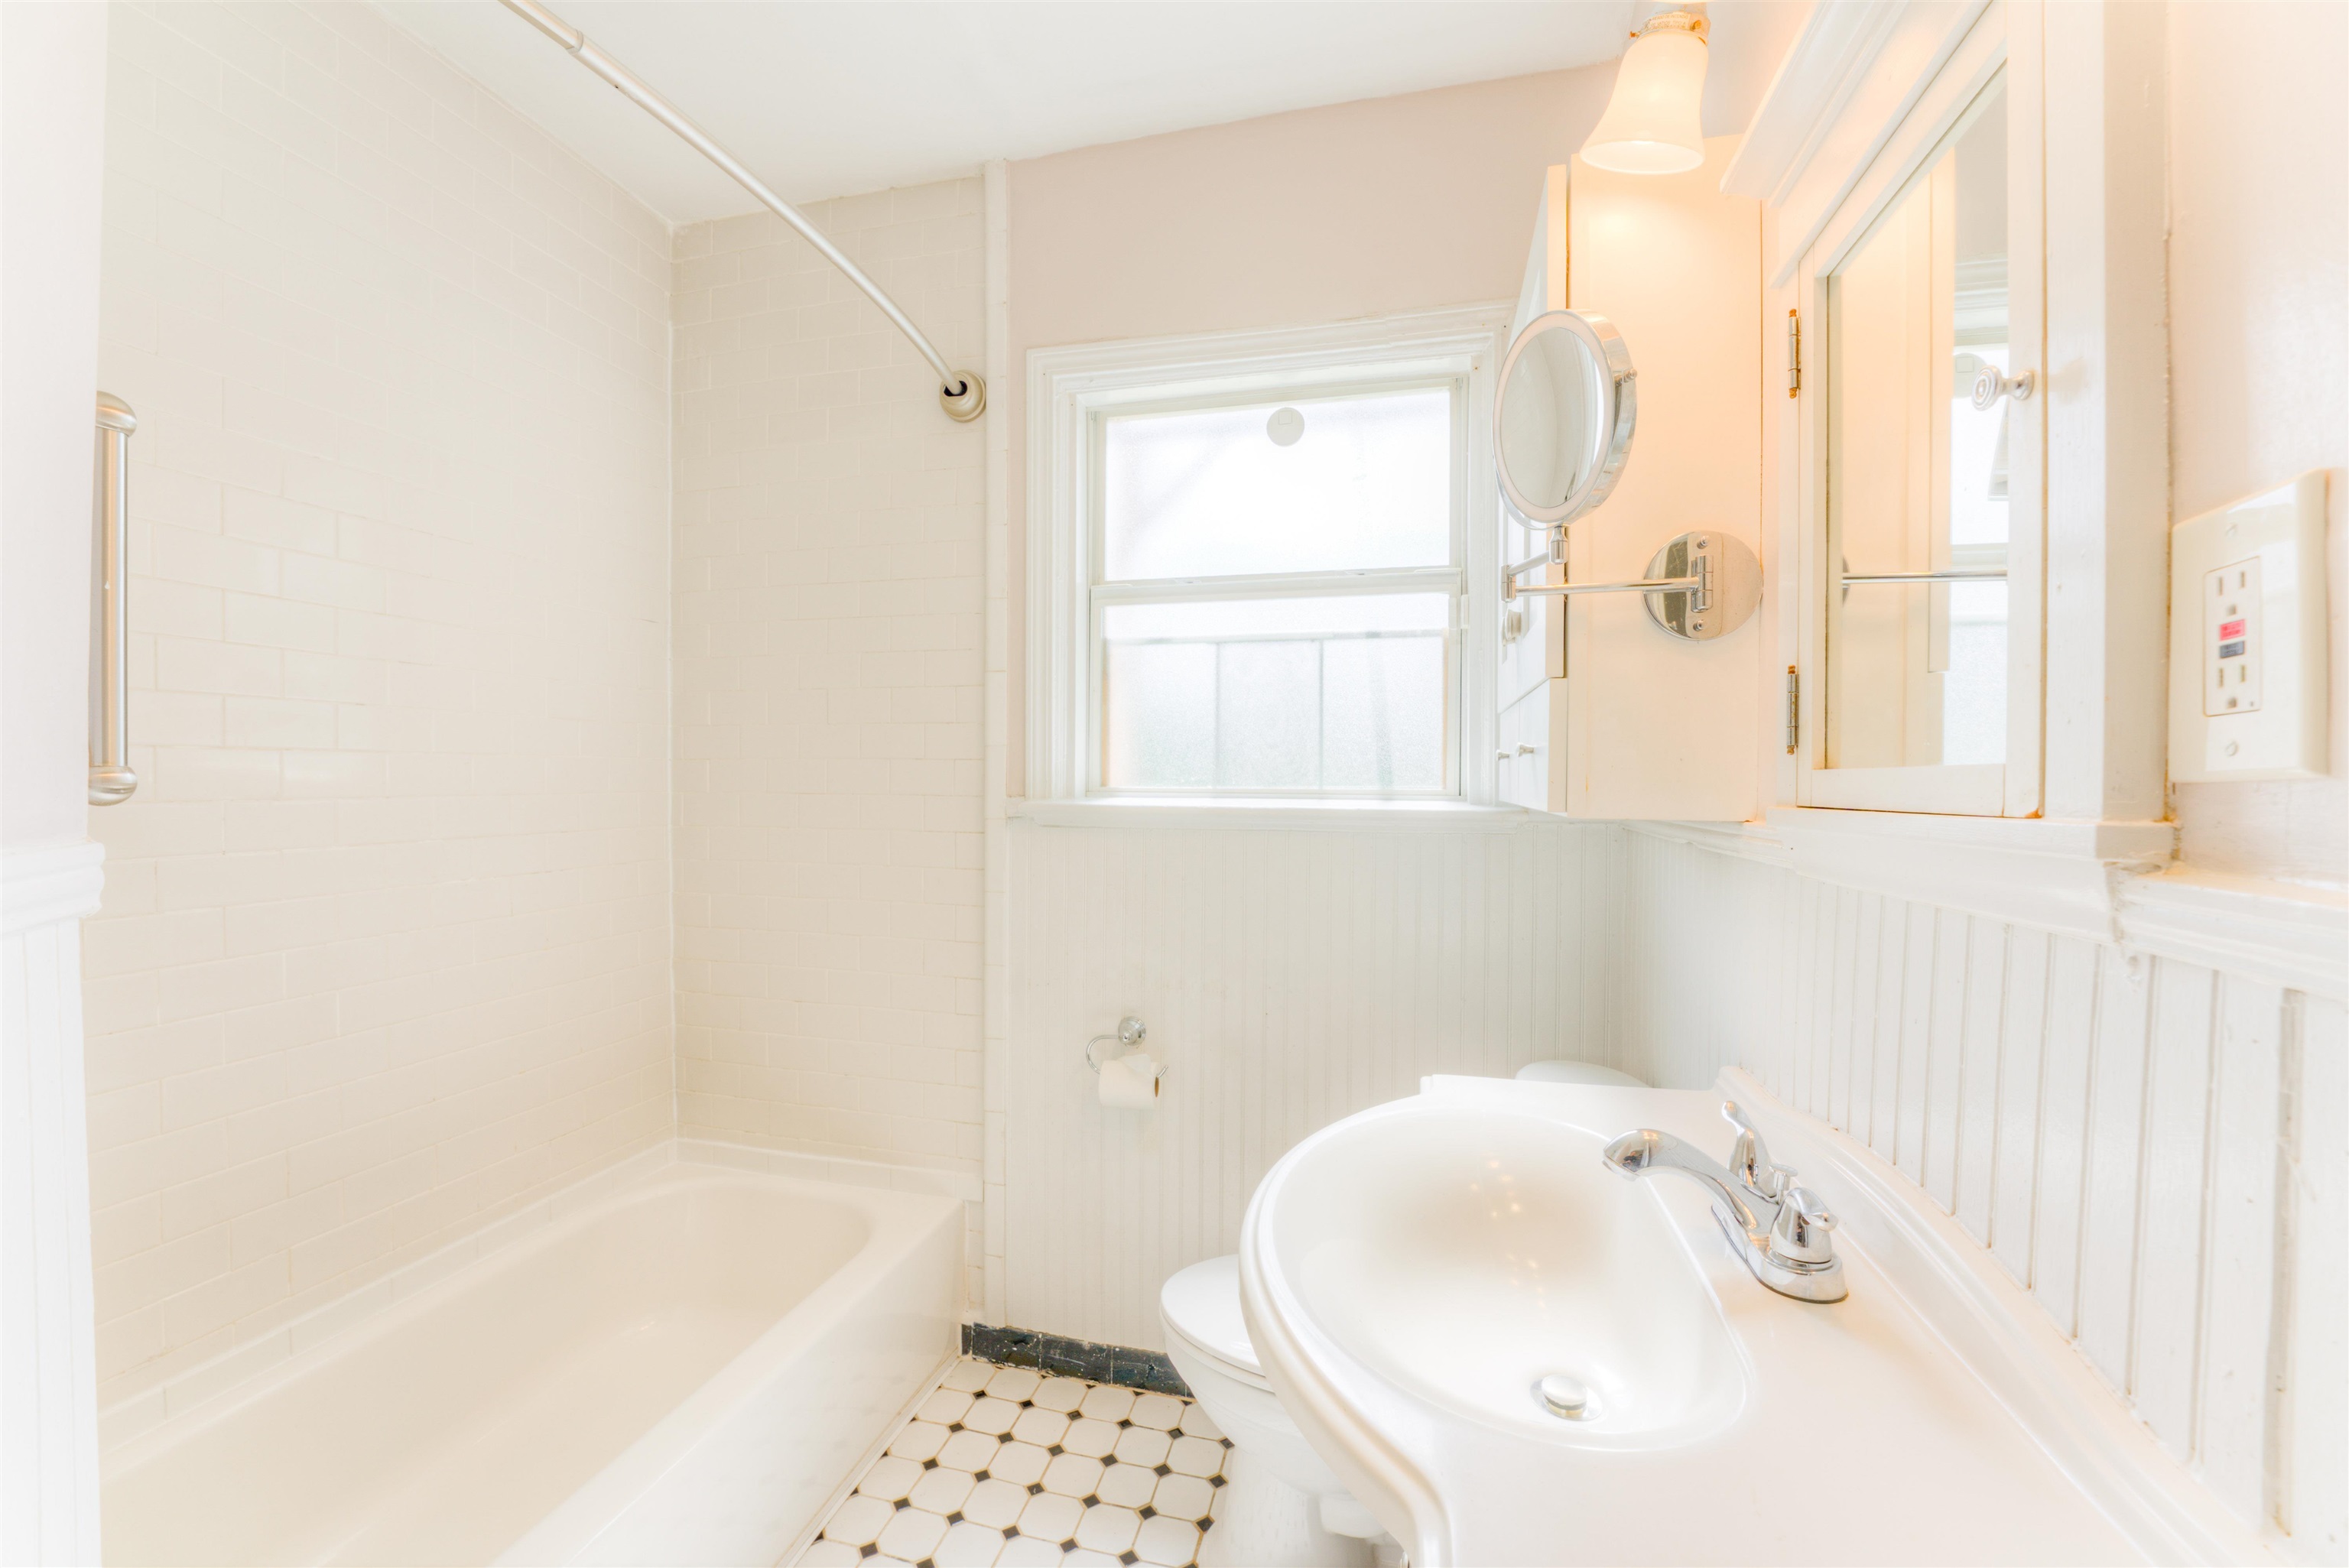
  • Total bathroom1
  • full bathroom1
  • Fireplace Masonry
  • APPLIANCES Range/Oven, Cooktop, Disposal, Dishwasher, Microwave
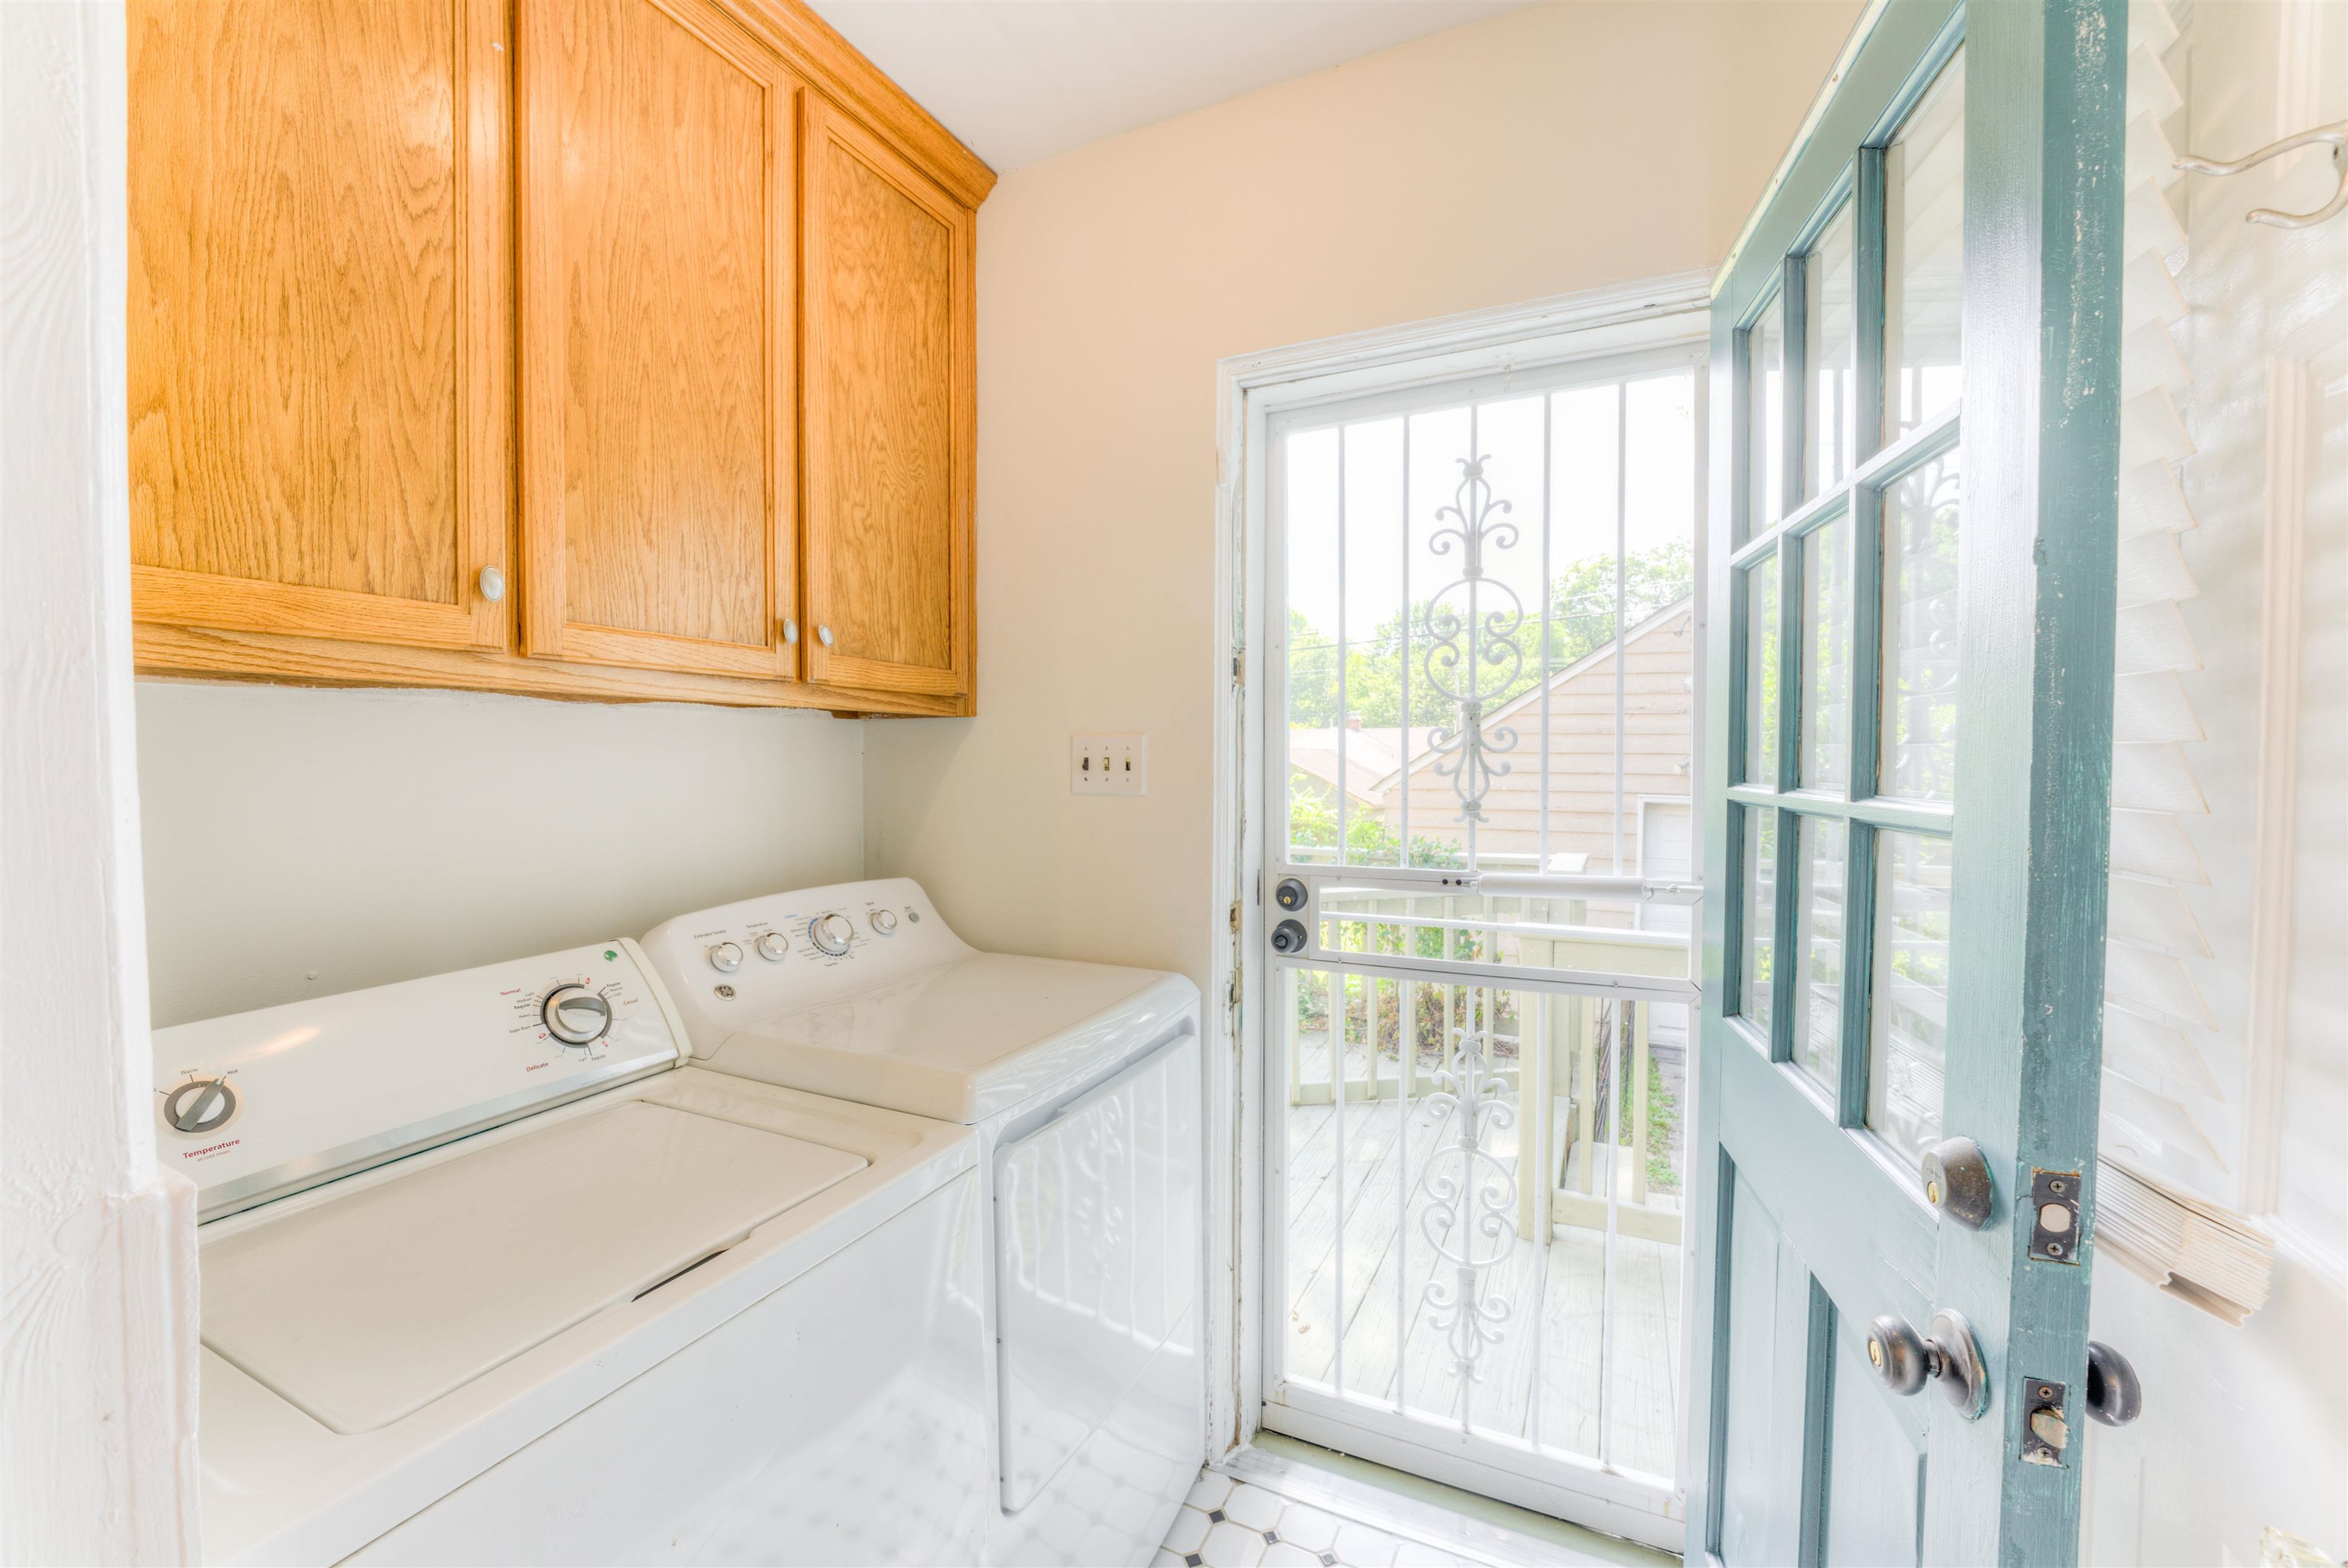
  • other interior Features Hardwood Throughout, Smooth Ceiling, Tile, 1 Bath, 2nd Bedroom, Breakfast Room, Kitchen, Laundry Room, Living Room, Primary Bedroom, Breakfast Bar, Pantry, Separate Living Room, Updated/Renovated Kitchen, All Bedrooms Down, Attic Access

Area & Lot

  • Status Sold
  • Date Sold September 11, 2026
  • Living Area900 Sq.Ft.
  • Lot Area6,534 Sq.Ft.
  • MLS® ID10224759
  • TypeResidential
  • YEAR BUILT1940
  • NeighborhoodEast Memphis
  • Architecture StylesTraditional
  • School DistrictAutoFill (MAARdata) or Public Records (Cnty Assessor Site)

Exterior

  • STORIES1
  • utilitiesPublic Sewer, Public Water
  • PoolNone
  • roofComposition Shingles
  • lot featuresLandscaped, Level, Wood Fenced
  • parkingDriveway/Pad, Front-Load Garage, Storage Room(s)
  • HEAT TYPECentral, Gas
  • AIR CONDITIONINGAttic Fan, Central
  • SubstructureConventional
  • other exterior FeaturesWrought Iron Security Drs, Porch, Deck, Wood Fence

Financial

  • Sales Price$208,600
  • Real Estate Tax $1,409/yr

Work with Rob

I take pride in guiding every client through the process with honesty, expertise, and a personal touch. From your first consultation to closing day, I'm here to make your experience smooth, informed, and stress-free.

Follow Me on Instagram