Leave a Message

Thank you for your message. I will be in touch with you shortly.

3815 CARDINAL AVE
3815 CARDINAL AVE
3815 CARDINAL AVE
3815 CARDINAL AVE
3815 CARDINAL AVE
3815 CARDINAL AVE
3815 CARDINAL AVE
3815 CARDINAL AVE
3815 CARDINAL AVE
3815 CARDINAL AVE
3815 CARDINAL AVE
3815 CARDINAL AVE
3815 CARDINAL AVE
3815 CARDINAL AVE
3815 CARDINAL AVE
3815 CARDINAL AVE
3815 CARDINAL AVE
3815 CARDINAL AVE
3815 CARDINAL AVE
3815 CARDINAL AVE
3815 CARDINAL AVE
3815 CARDINAL AVE
3815 CARDINAL AVE
3815 CARDINAL AVE
3815 CARDINAL AVE
3815 CARDINAL AVE
3815 CARDINAL AVE
SEE ALL PHOTOS
3815 CARDINAL AVE
3815 CARDINAL AVE
3815 CARDINAL AVE
3815 CARDINAL AVE
3815 CARDINAL AVE
3815 CARDINAL AVE
3815 CARDINAL AVE
3815 CARDINAL AVE
3815 CARDINAL AVE
3815 CARDINAL AVE
3815 CARDINAL AVE
3815 CARDINAL AVE
3815 CARDINAL AVE
3815 CARDINAL AVE
3815 CARDINAL AVE
3815 CARDINAL AVE
3815 CARDINAL AVE
3815 CARDINAL AVE
3815 CARDINAL AVE
3815 CARDINAL AVE
3815 CARDINAL AVE
3815 CARDINAL AVE
3815 CARDINAL AVE
3815 CARDINAL AVE
3815 CARDINAL AVE
3815 CARDINAL AVE
3815 CARDINAL AVE
Sold

3815 CARDINAL AVE

3815 CARDINAL AVE, Memphis, TN 38111

$445,000
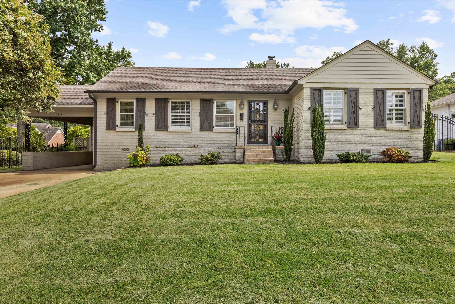
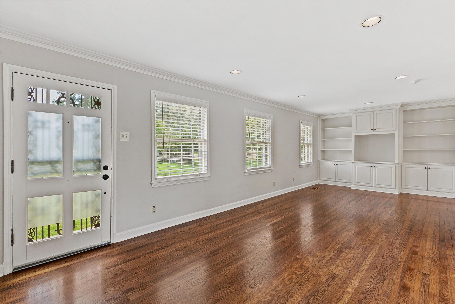
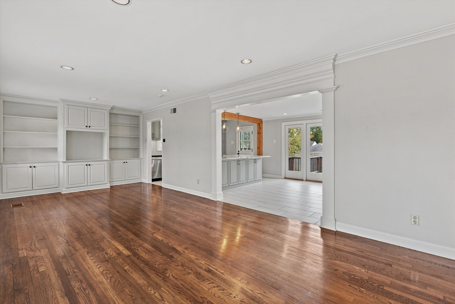
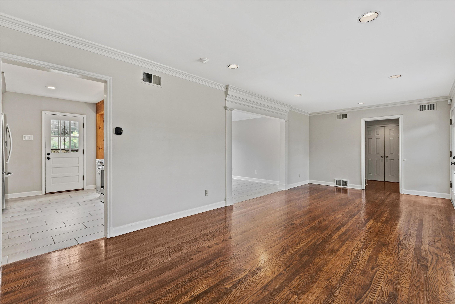
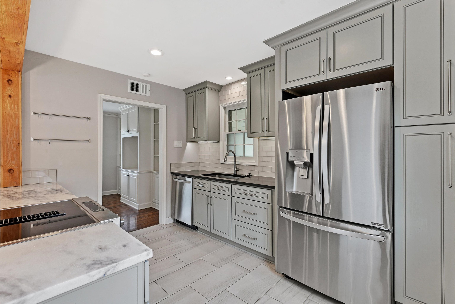
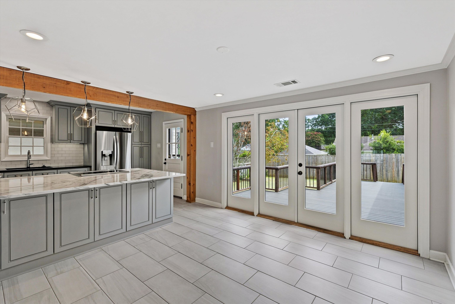
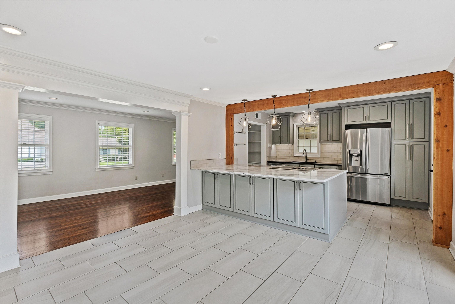
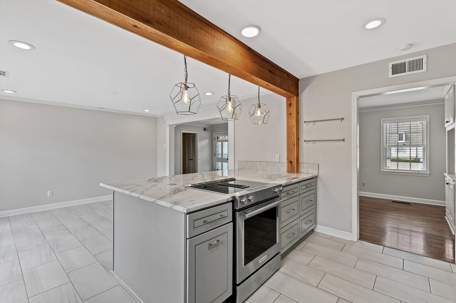
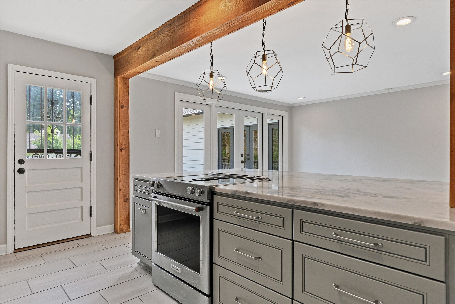
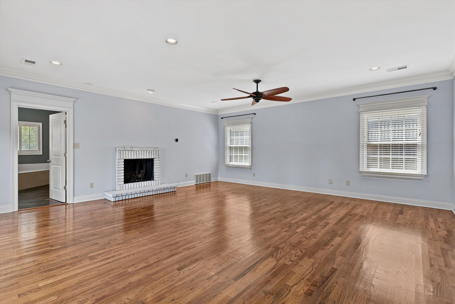
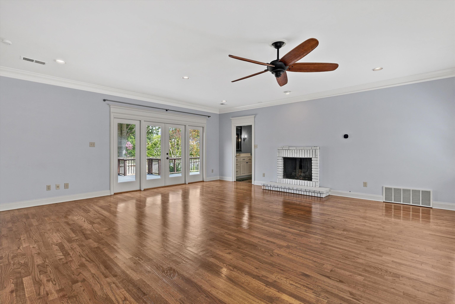
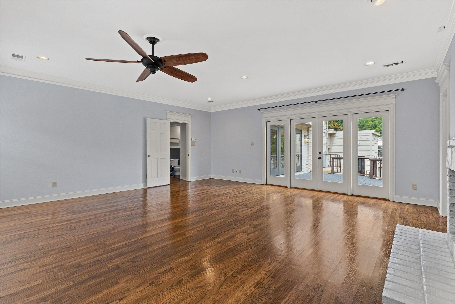
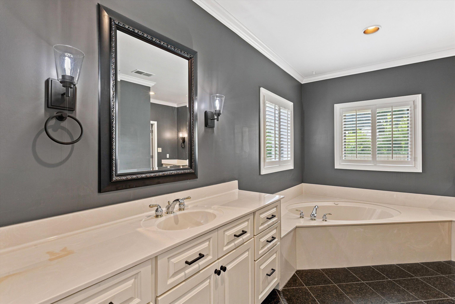
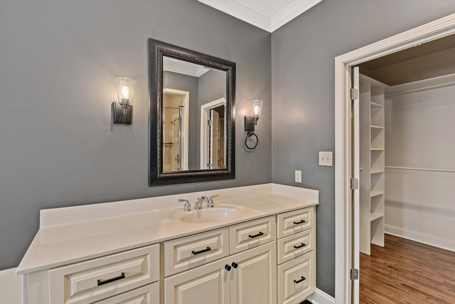
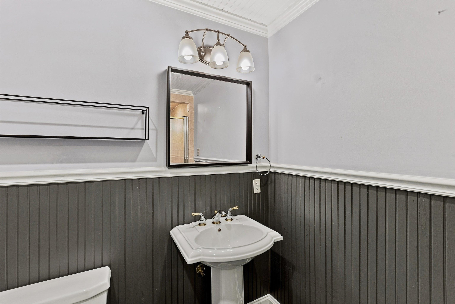
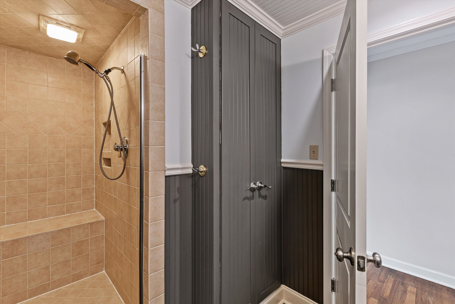
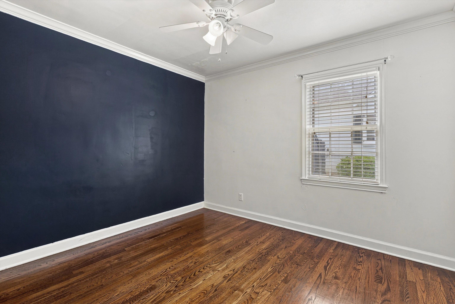
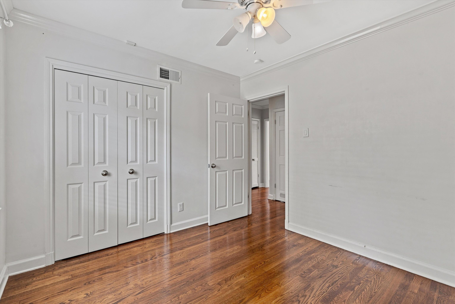
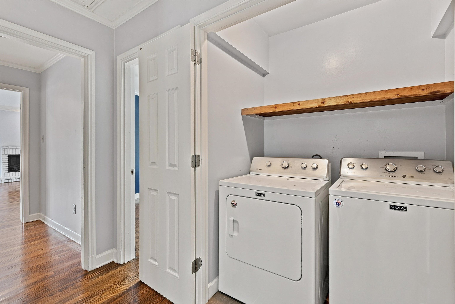
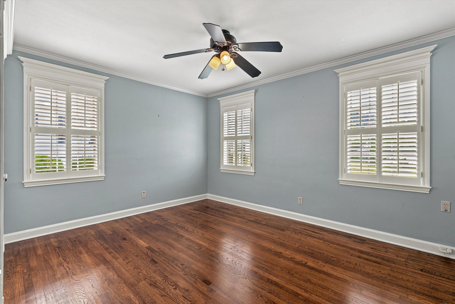
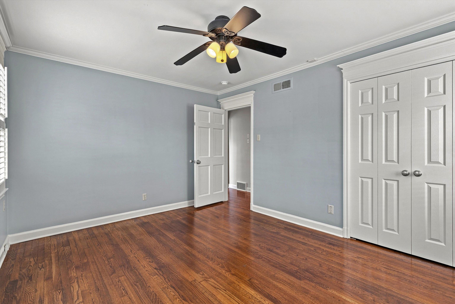
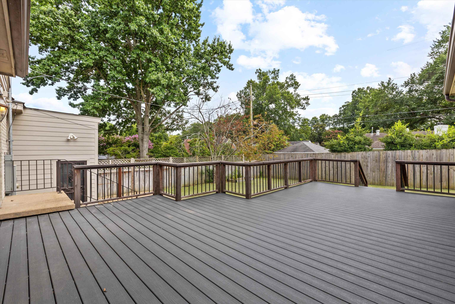
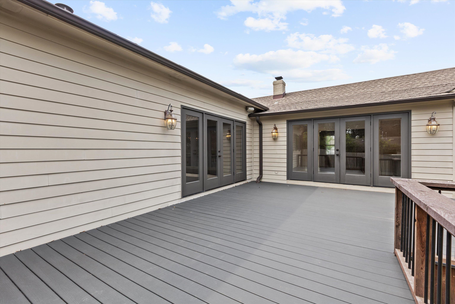
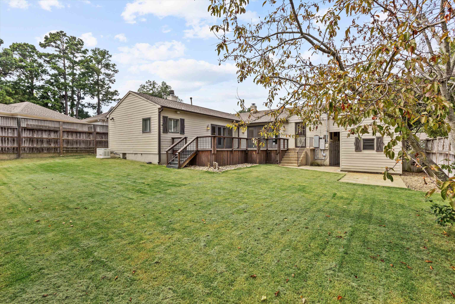
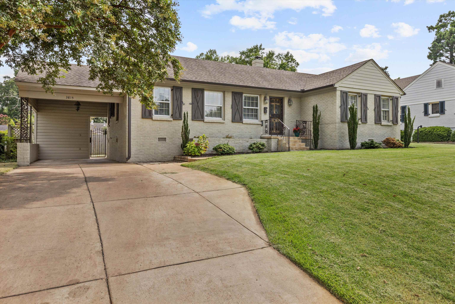
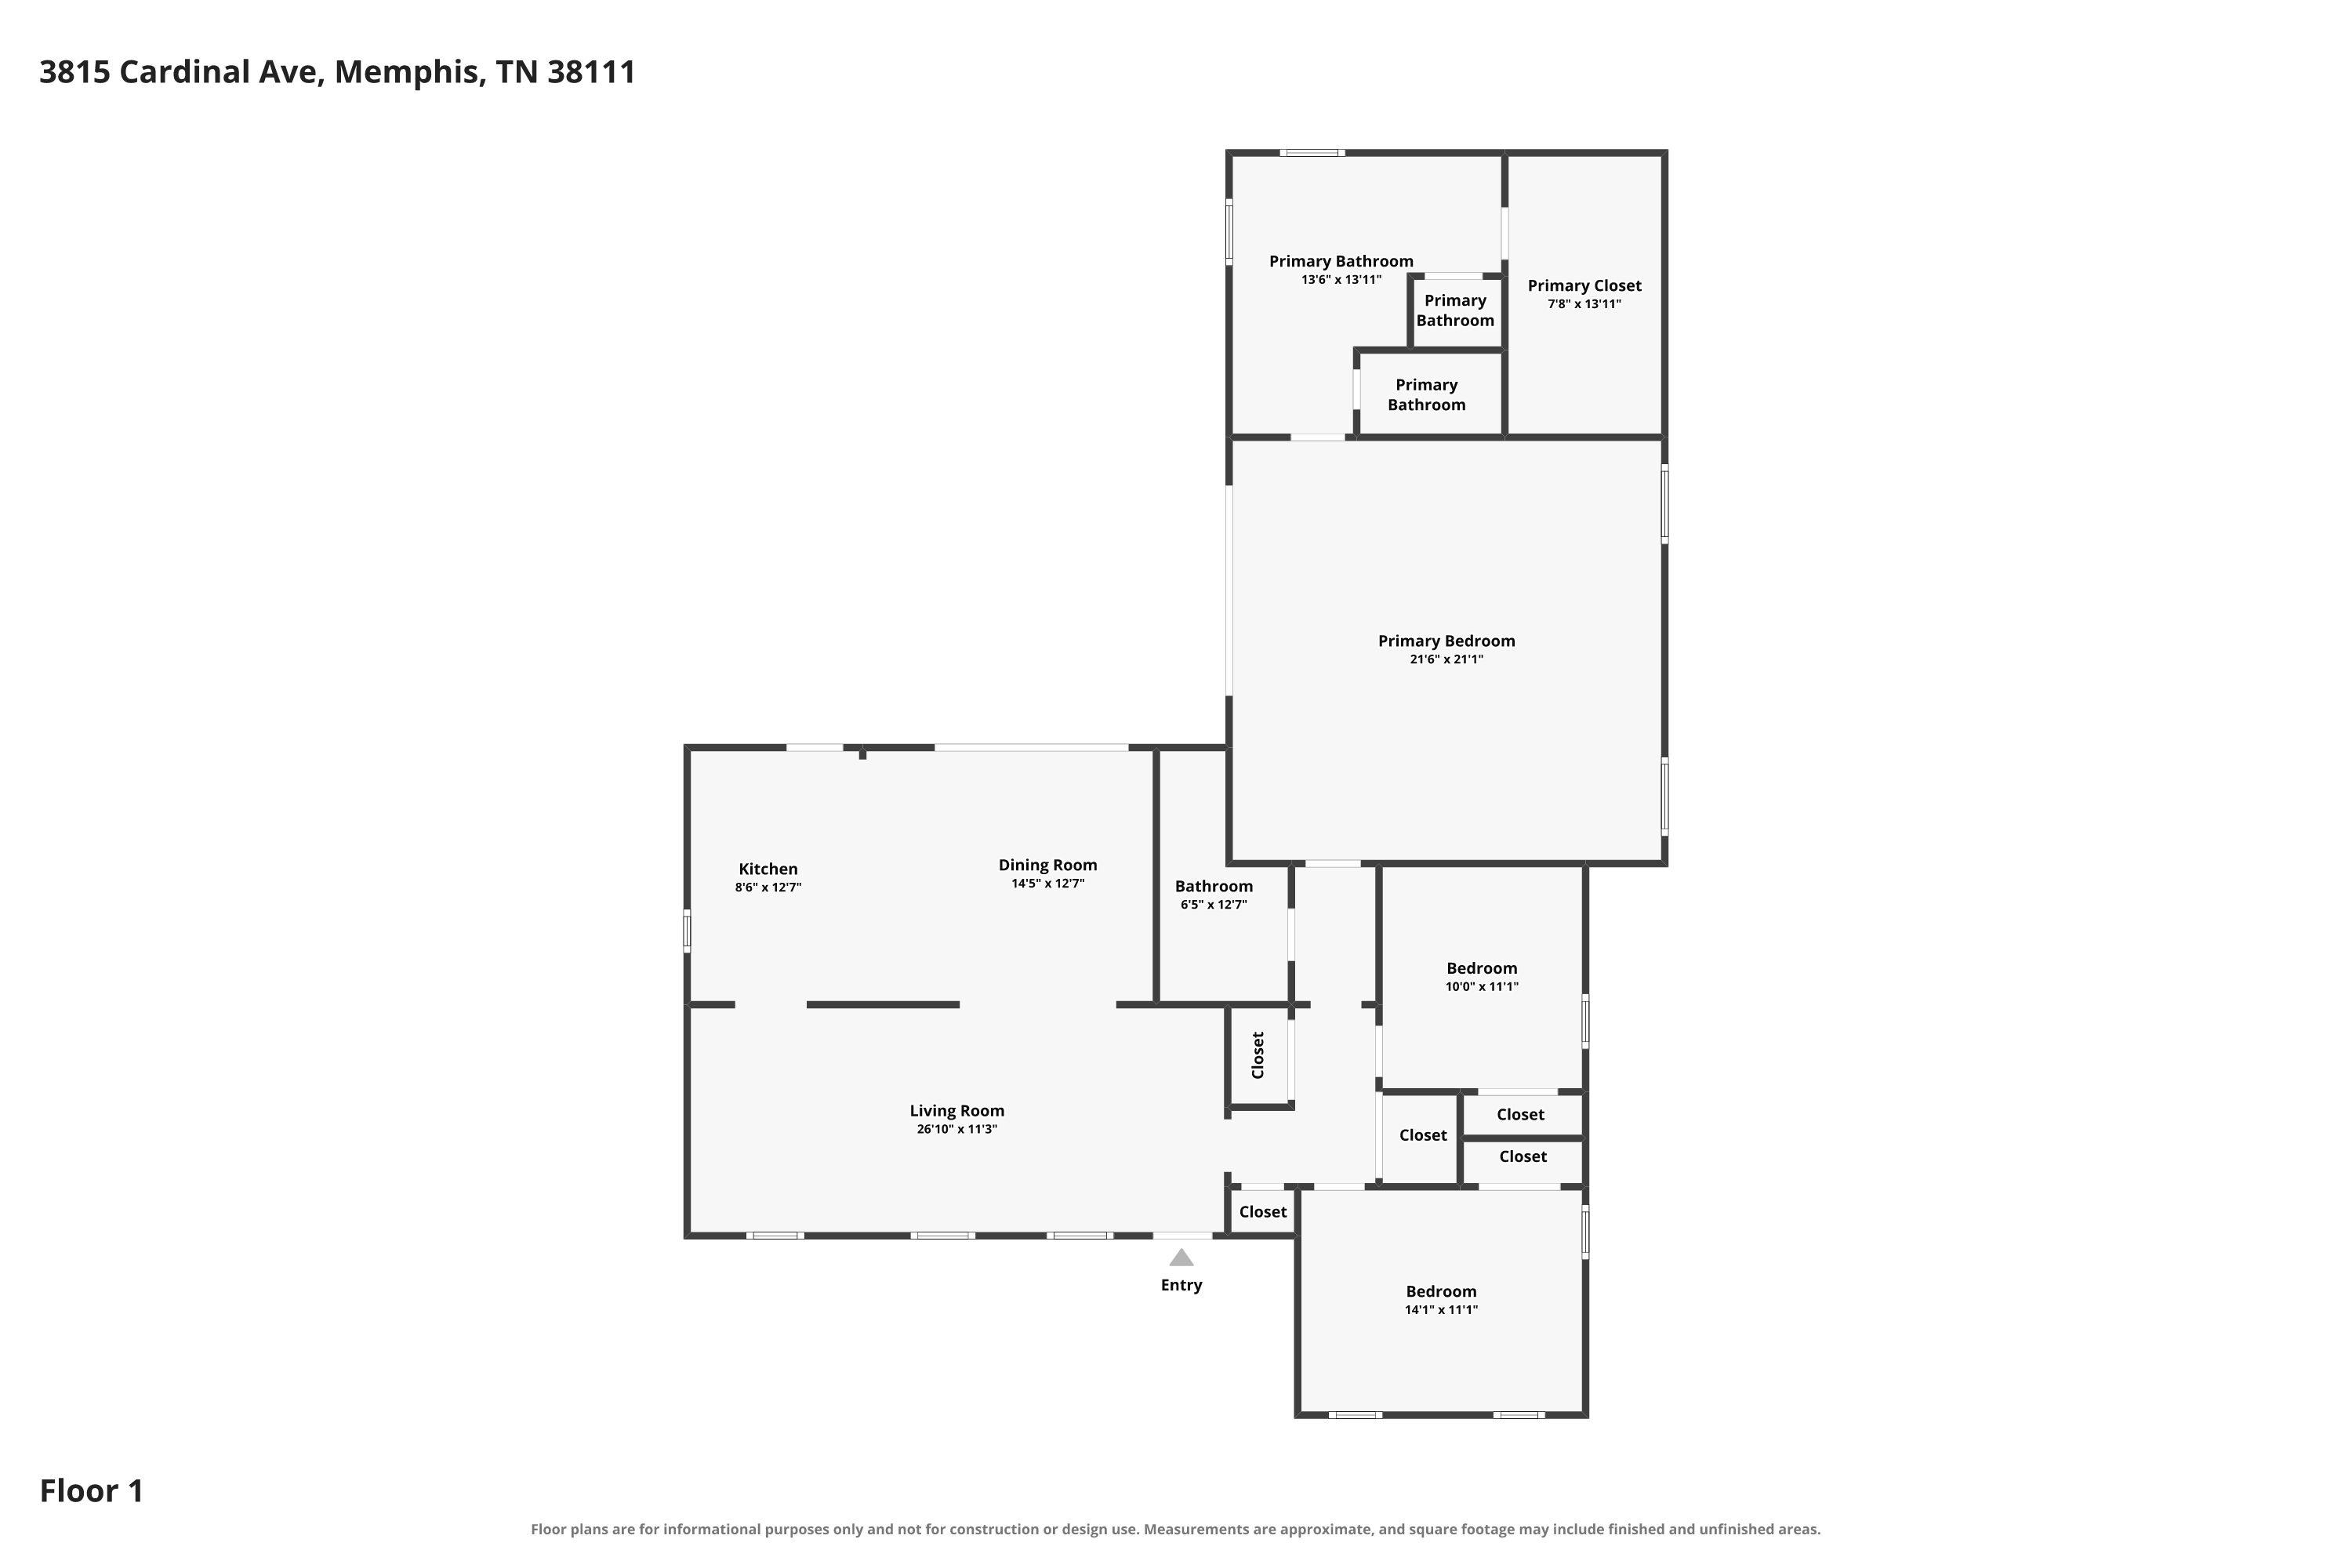
Recently remodeled High Point Terrace Gem. The perfect space with everything you need in the heart of East Memphis. Updated kitchen overlooking the dining room with a large marble countertop island/breakfast bar, new cabinetry, stainless steel appliances, recessed lighting, updated fixtures, and stylish 24"x 12" and 11ft double french doors out to the amazing Trek deck built in '23. Spacious great room with builtin's and hardwood floors. 3 bedrooms with an exceptional 21x21 primary suite with french doors to deck and gas fireplace, a luxury bathroom - double vanity, walk-in closet, tub and separate shower and oversized custom closet. 2nd bathroom updated with huge tiled shower. Extra features include Whole House Generator (2022), tankless water heater (2022), washer dryer (2021). Easy exterior brick home, 1 car carport and double driveway, fenced yard and storage room.

3
beds

2
baths

2,023 Sq.Ft. LIVING AREA

9,583.2 Sq.Ft. lot

Alan Stricklin Crenshaw

Alan Stricklin Crenshaw

Features & Amenities

Interior

  • total bedrooms3
  • Total bathrooms2
  • full bathrooms2
  • Fireplace Prefabricated, Vented Gas Fireplace, In Primary Bedroom, Gas Logs
  • APPLIANCES Range/Oven, Disposal, Dishwasher, Microwave, Refrigerator, Washer, Dryer
  • other interior Features Hardwood Throughout, Tile, Smooth Ceiling, Dining Room, Den/Great Room, Kitchen, Primary Bedroom, 2nd Bedroom, 3rd Bedroom, 2 or More Baths, Laundry Room, Great Room, Updated/Renovated Kitchen, Eat-In Kitchen, Breakfast Bar, Pantry, Island In Kitchen, Washer/Dryer Connections, Kit/DR Combo, All Bedrooms Down, Renovated Bathroom, Luxury Primary Bath, Double Vanity Bath, Whirlpool(s), Separate Tub Shower, Full Bath Down, All Window Treatments, Walk-In Closet(s), Pull Down Attic Stairs, Smoke Detector(s)

Area & Lot

  • Status Sold
  • Date Sold September 10, 2026
  • Living Area2,023 Sq.Ft.
  • Lot Area9,583.2 Sq.Ft.
  • MLS® ID10227284
  • TypeResidential
  • YEAR BUILT1950
  • NeighborhoodEast Memphis
  • Architecture StylesTraditional
  • School DistrictAutoFill (MAARdata) or Public Records (Cnty Assessor Site)

Exterior

  • STORIES1
  • utilitiesGas Water Heater, Public Sewer, Public Water
  • PoolNone
  • roofComposition Shingles
  • lot featuresLevel, Landscaped, Wood Fenced
  • parkingDriveway/Pad, Storage Room(s), Workshop(s)
  • HEAT TYPECentral, Dual System
  • AIR CONDITIONING220 Wiring, Ceiling Fan(s), Central, Dual System
  • SubstructureConventional
  • security FeaturesFire Alarm, Smoke Detector(s)
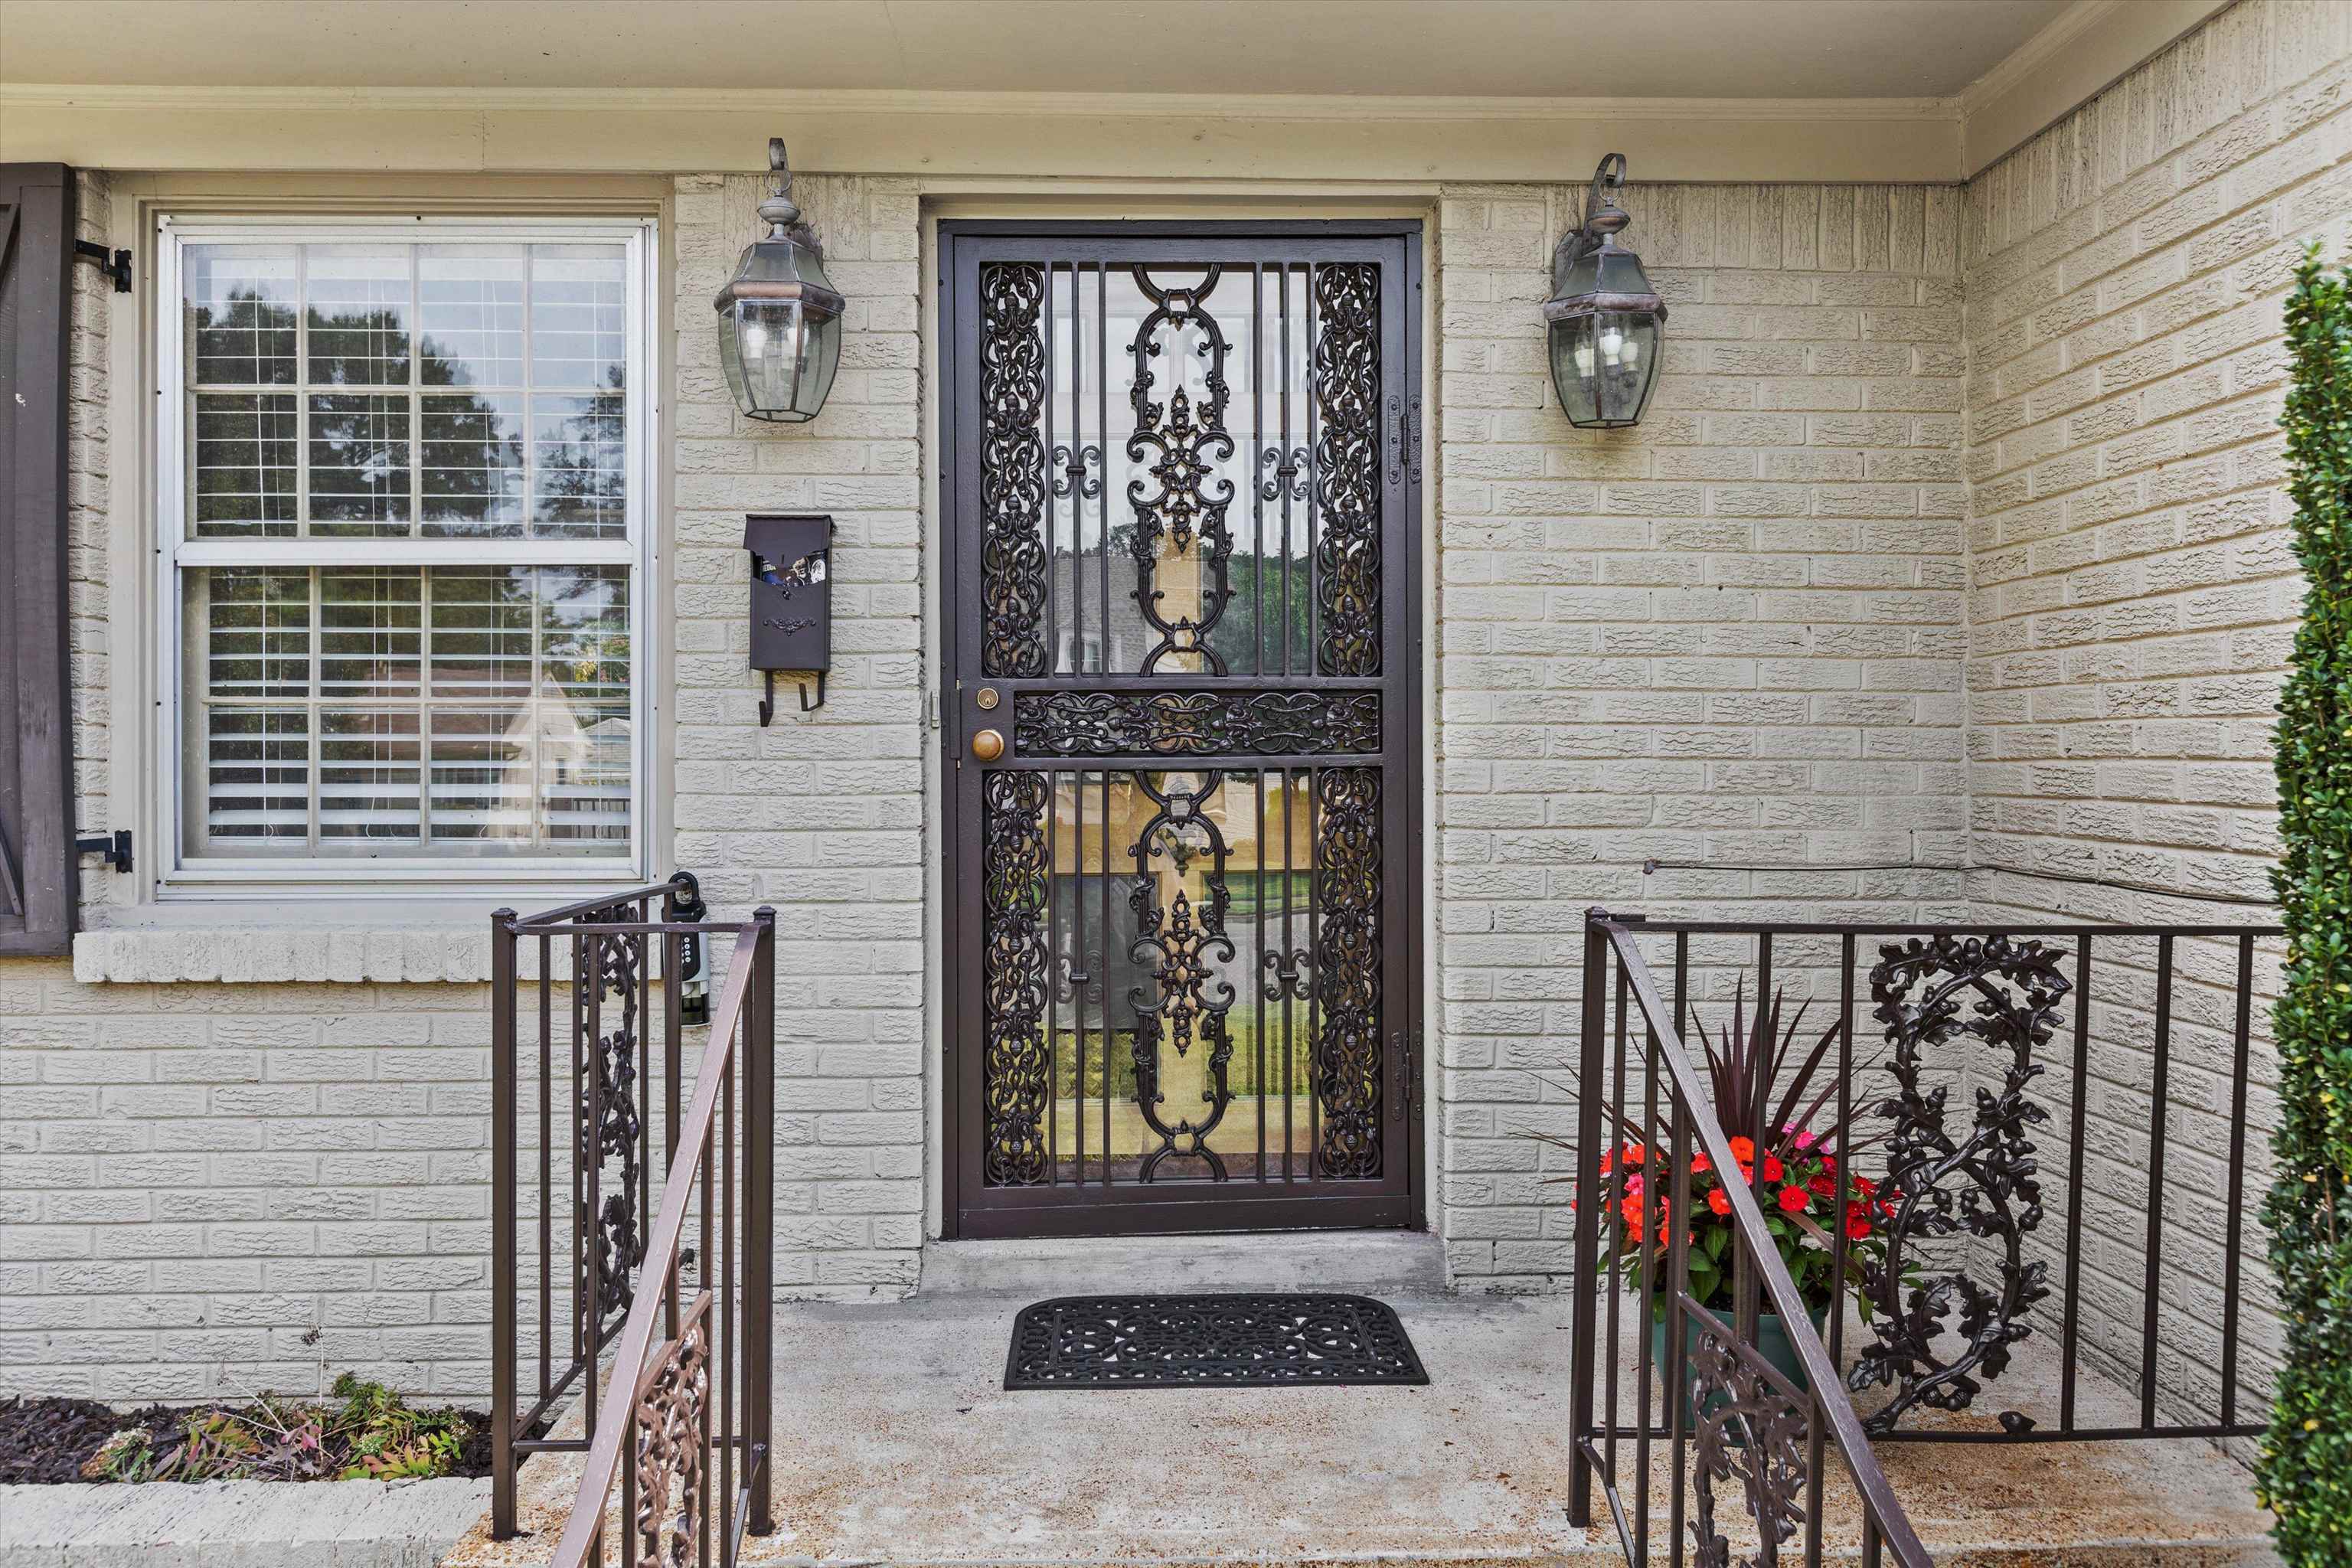
  • other exterior FeaturesWrought Iron Security Drs, Deck, Wood Fence, Workshop, Generator

Financial

  • Sales Price$445,000
  • Real Estate Tax $2,767/yr
View Virtual Tour

Work with Rob

I take pride in guiding every client through the process with honesty, expertise, and a personal touch. From your first consultation to closing day, I'm here to make your experience smooth, informed, and stress-free.

Follow Me on Instagram