Leave a Message

Thank you for your message. I will be in touch with you shortly.

4710 GWYNNE RD
4710 GWYNNE RD
4710 GWYNNE RD
4710 GWYNNE RD
4710 GWYNNE RD
4710 GWYNNE RD
4710 GWYNNE RD
4710 GWYNNE RD
4710 GWYNNE RD
4710 GWYNNE RD
4710 GWYNNE RD
4710 GWYNNE RD
4710 GWYNNE RD
4710 GWYNNE RD
4710 GWYNNE RD
4710 GWYNNE RD
4710 GWYNNE RD
4710 GWYNNE RD
4710 GWYNNE RD
4710 GWYNNE RD
4710 GWYNNE RD
4710 GWYNNE RD
4710 GWYNNE RD
4710 GWYNNE RD
4710 GWYNNE RD
4710 GWYNNE RD
4710 GWYNNE RD
4710 GWYNNE RD
4710 GWYNNE RD
4710 GWYNNE RD
4710 GWYNNE RD
4710 GWYNNE RD
4710 GWYNNE RD
4710 GWYNNE RD
4710 GWYNNE RD
4710 GWYNNE RD
4710 GWYNNE RD
4710 GWYNNE RD
4710 GWYNNE RD
4710 GWYNNE RD
SEE ALL PHOTOS
4710 GWYNNE RD
4710 GWYNNE RD
4710 GWYNNE RD
4710 GWYNNE RD
4710 GWYNNE RD
4710 GWYNNE RD
4710 GWYNNE RD
4710 GWYNNE RD
4710 GWYNNE RD
4710 GWYNNE RD
4710 GWYNNE RD
4710 GWYNNE RD
4710 GWYNNE RD
4710 GWYNNE RD
4710 GWYNNE RD
4710 GWYNNE RD
4710 GWYNNE RD
4710 GWYNNE RD
4710 GWYNNE RD
4710 GWYNNE RD
4710 GWYNNE RD
4710 GWYNNE RD
4710 GWYNNE RD
4710 GWYNNE RD
4710 GWYNNE RD
4710 GWYNNE RD
4710 GWYNNE RD
4710 GWYNNE RD
4710 GWYNNE RD
4710 GWYNNE RD
4710 GWYNNE RD
4710 GWYNNE RD
4710 GWYNNE RD
4710 GWYNNE RD
4710 GWYNNE RD
4710 GWYNNE RD
4710 GWYNNE RD
4710 GWYNNE RD
4710 GWYNNE RD
4710 GWYNNE RD
Sold

4710 GWYNNE RD

4710 GWYNNE RD, Memphis, TN 38117

$1,225,000
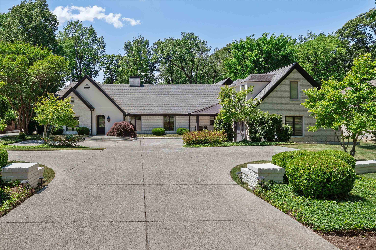
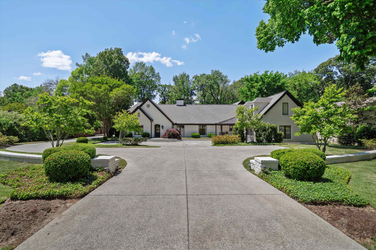
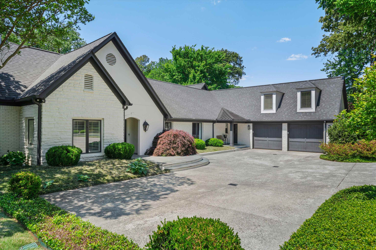
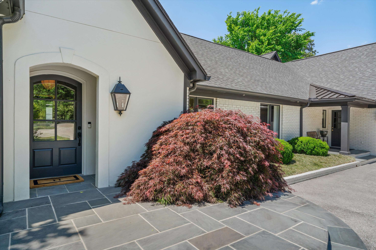
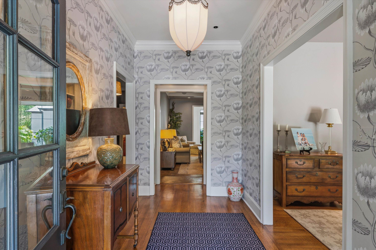
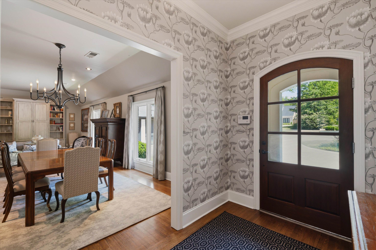
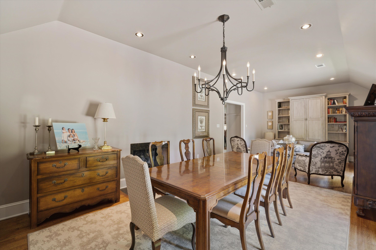
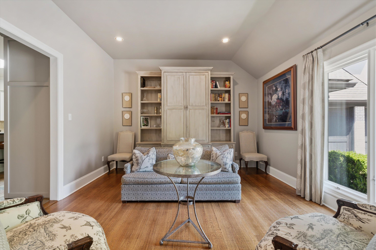
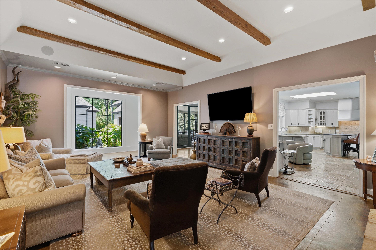
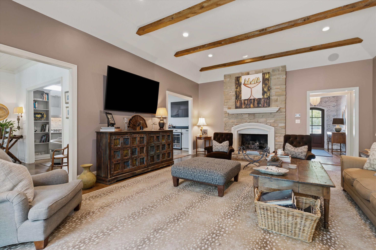
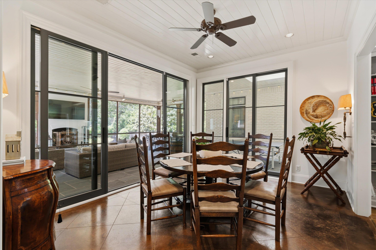
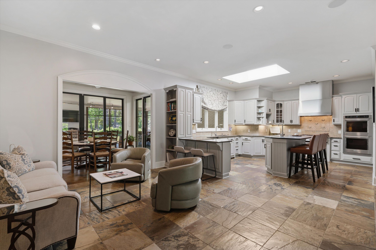
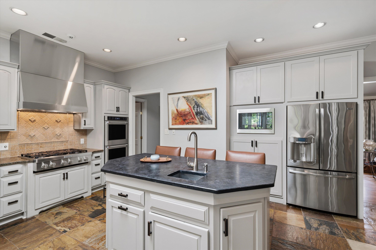
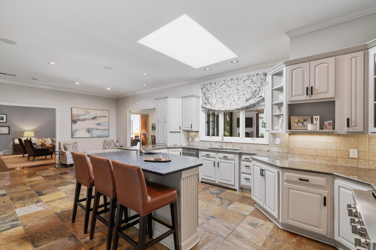
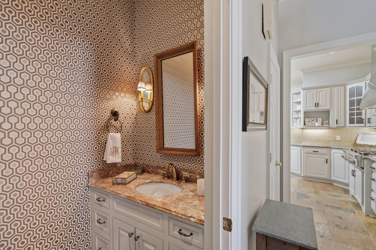
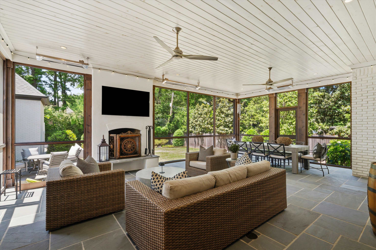
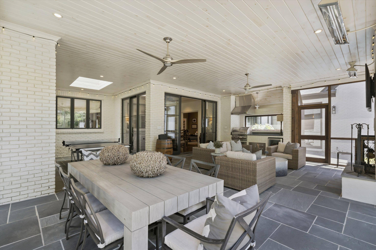
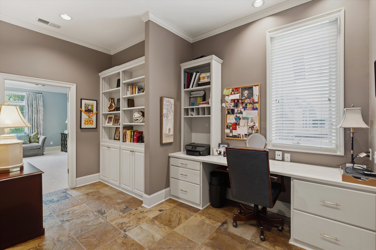
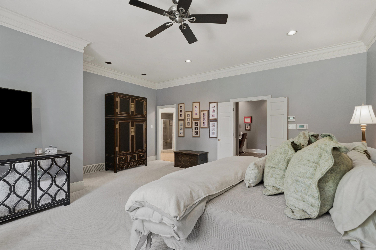
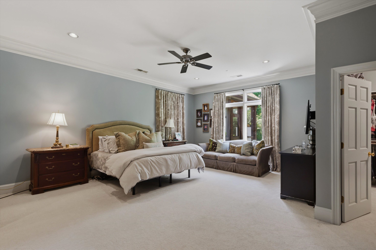
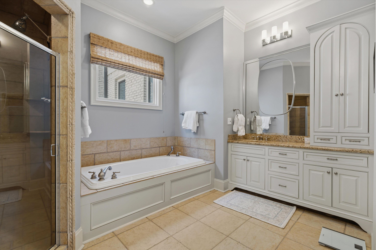
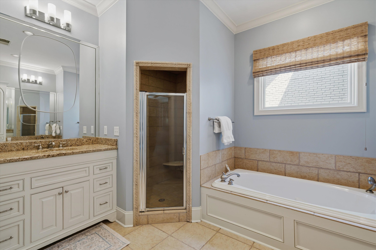
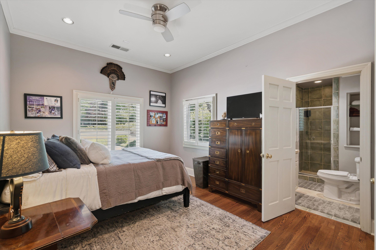
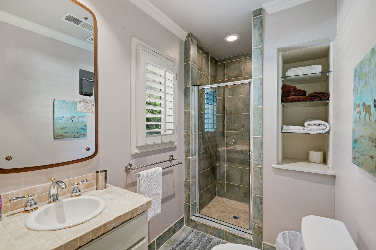
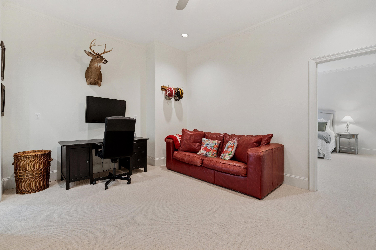
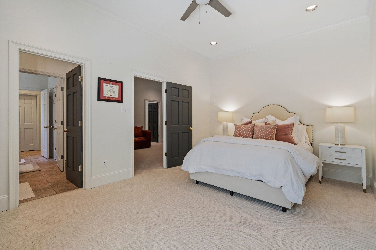
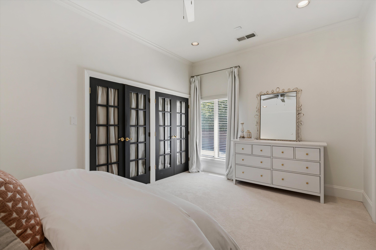
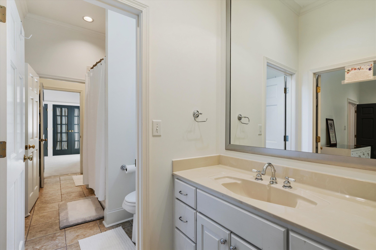
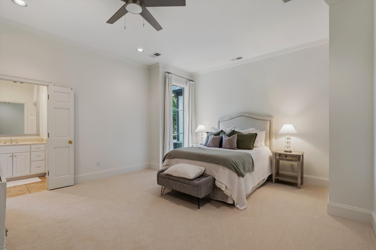
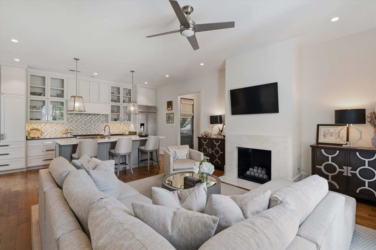
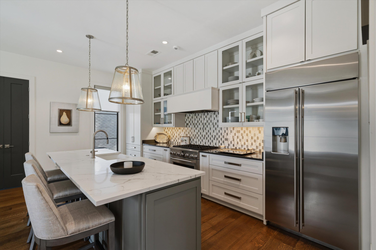
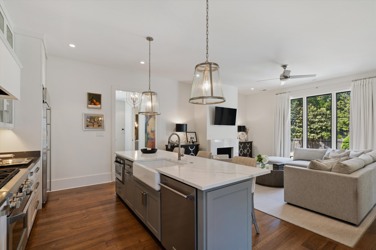
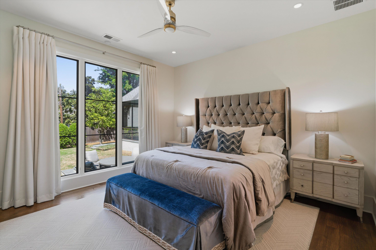
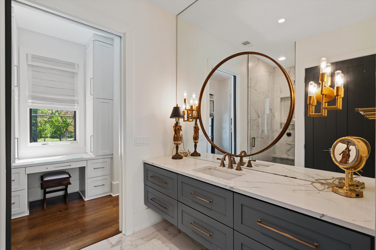
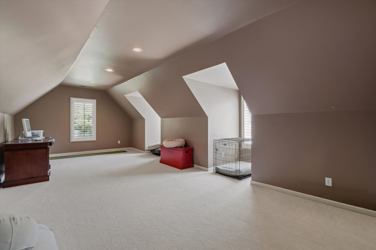
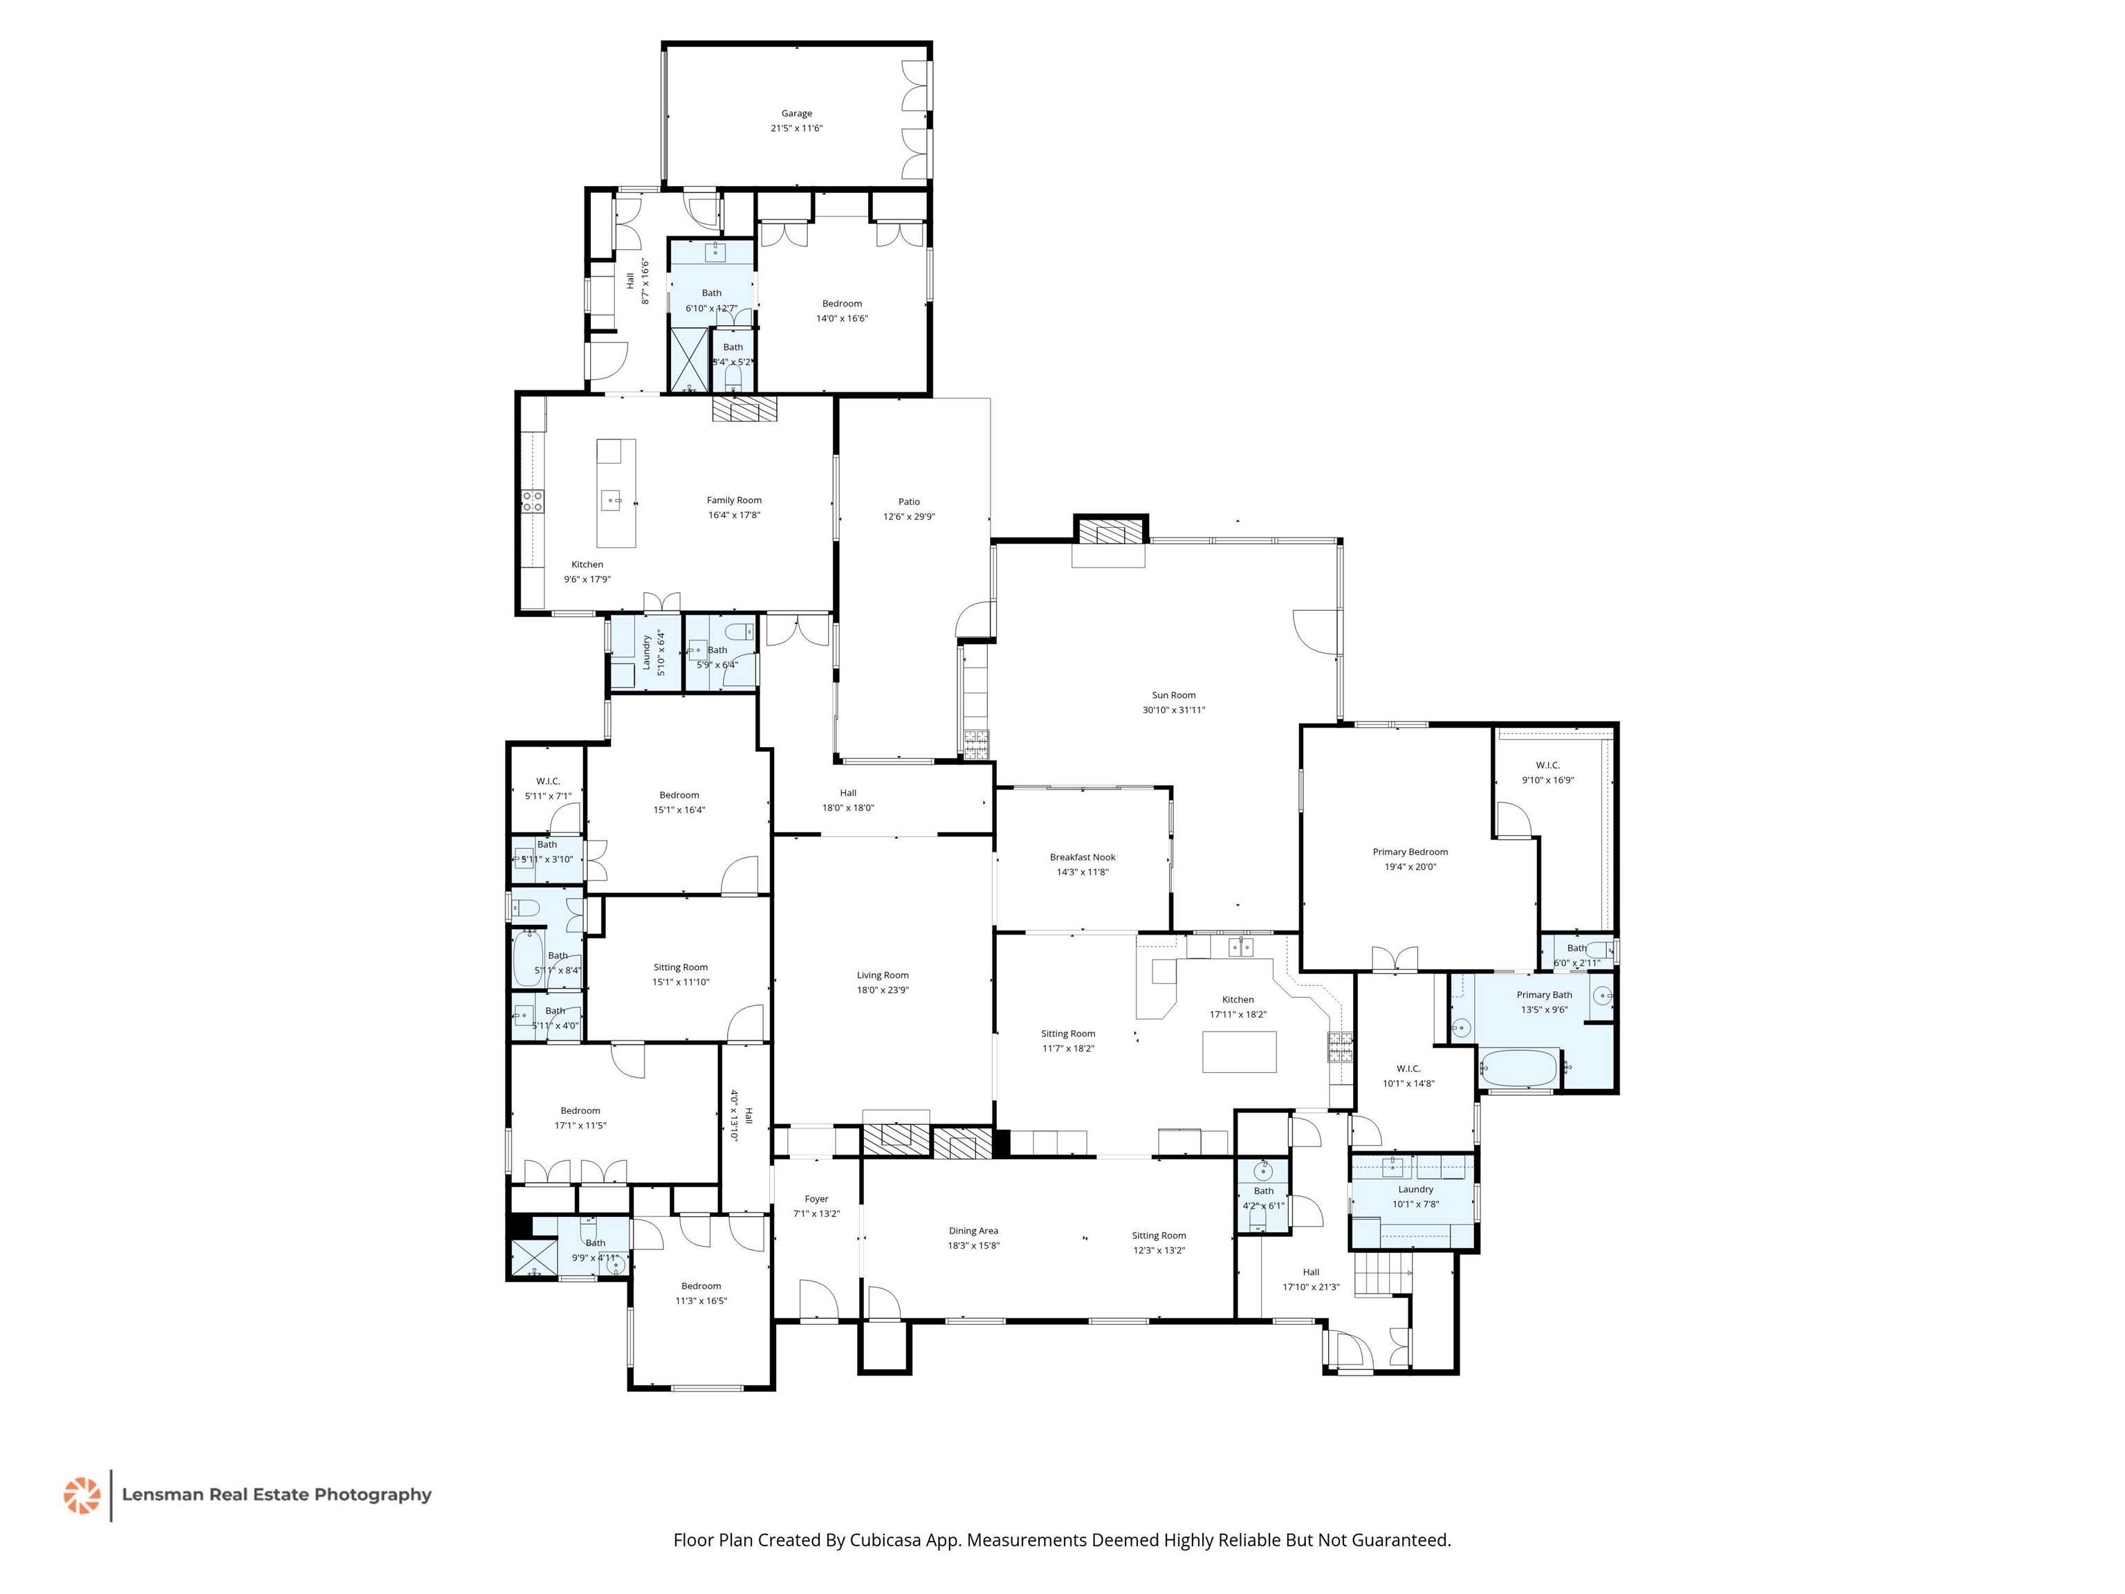
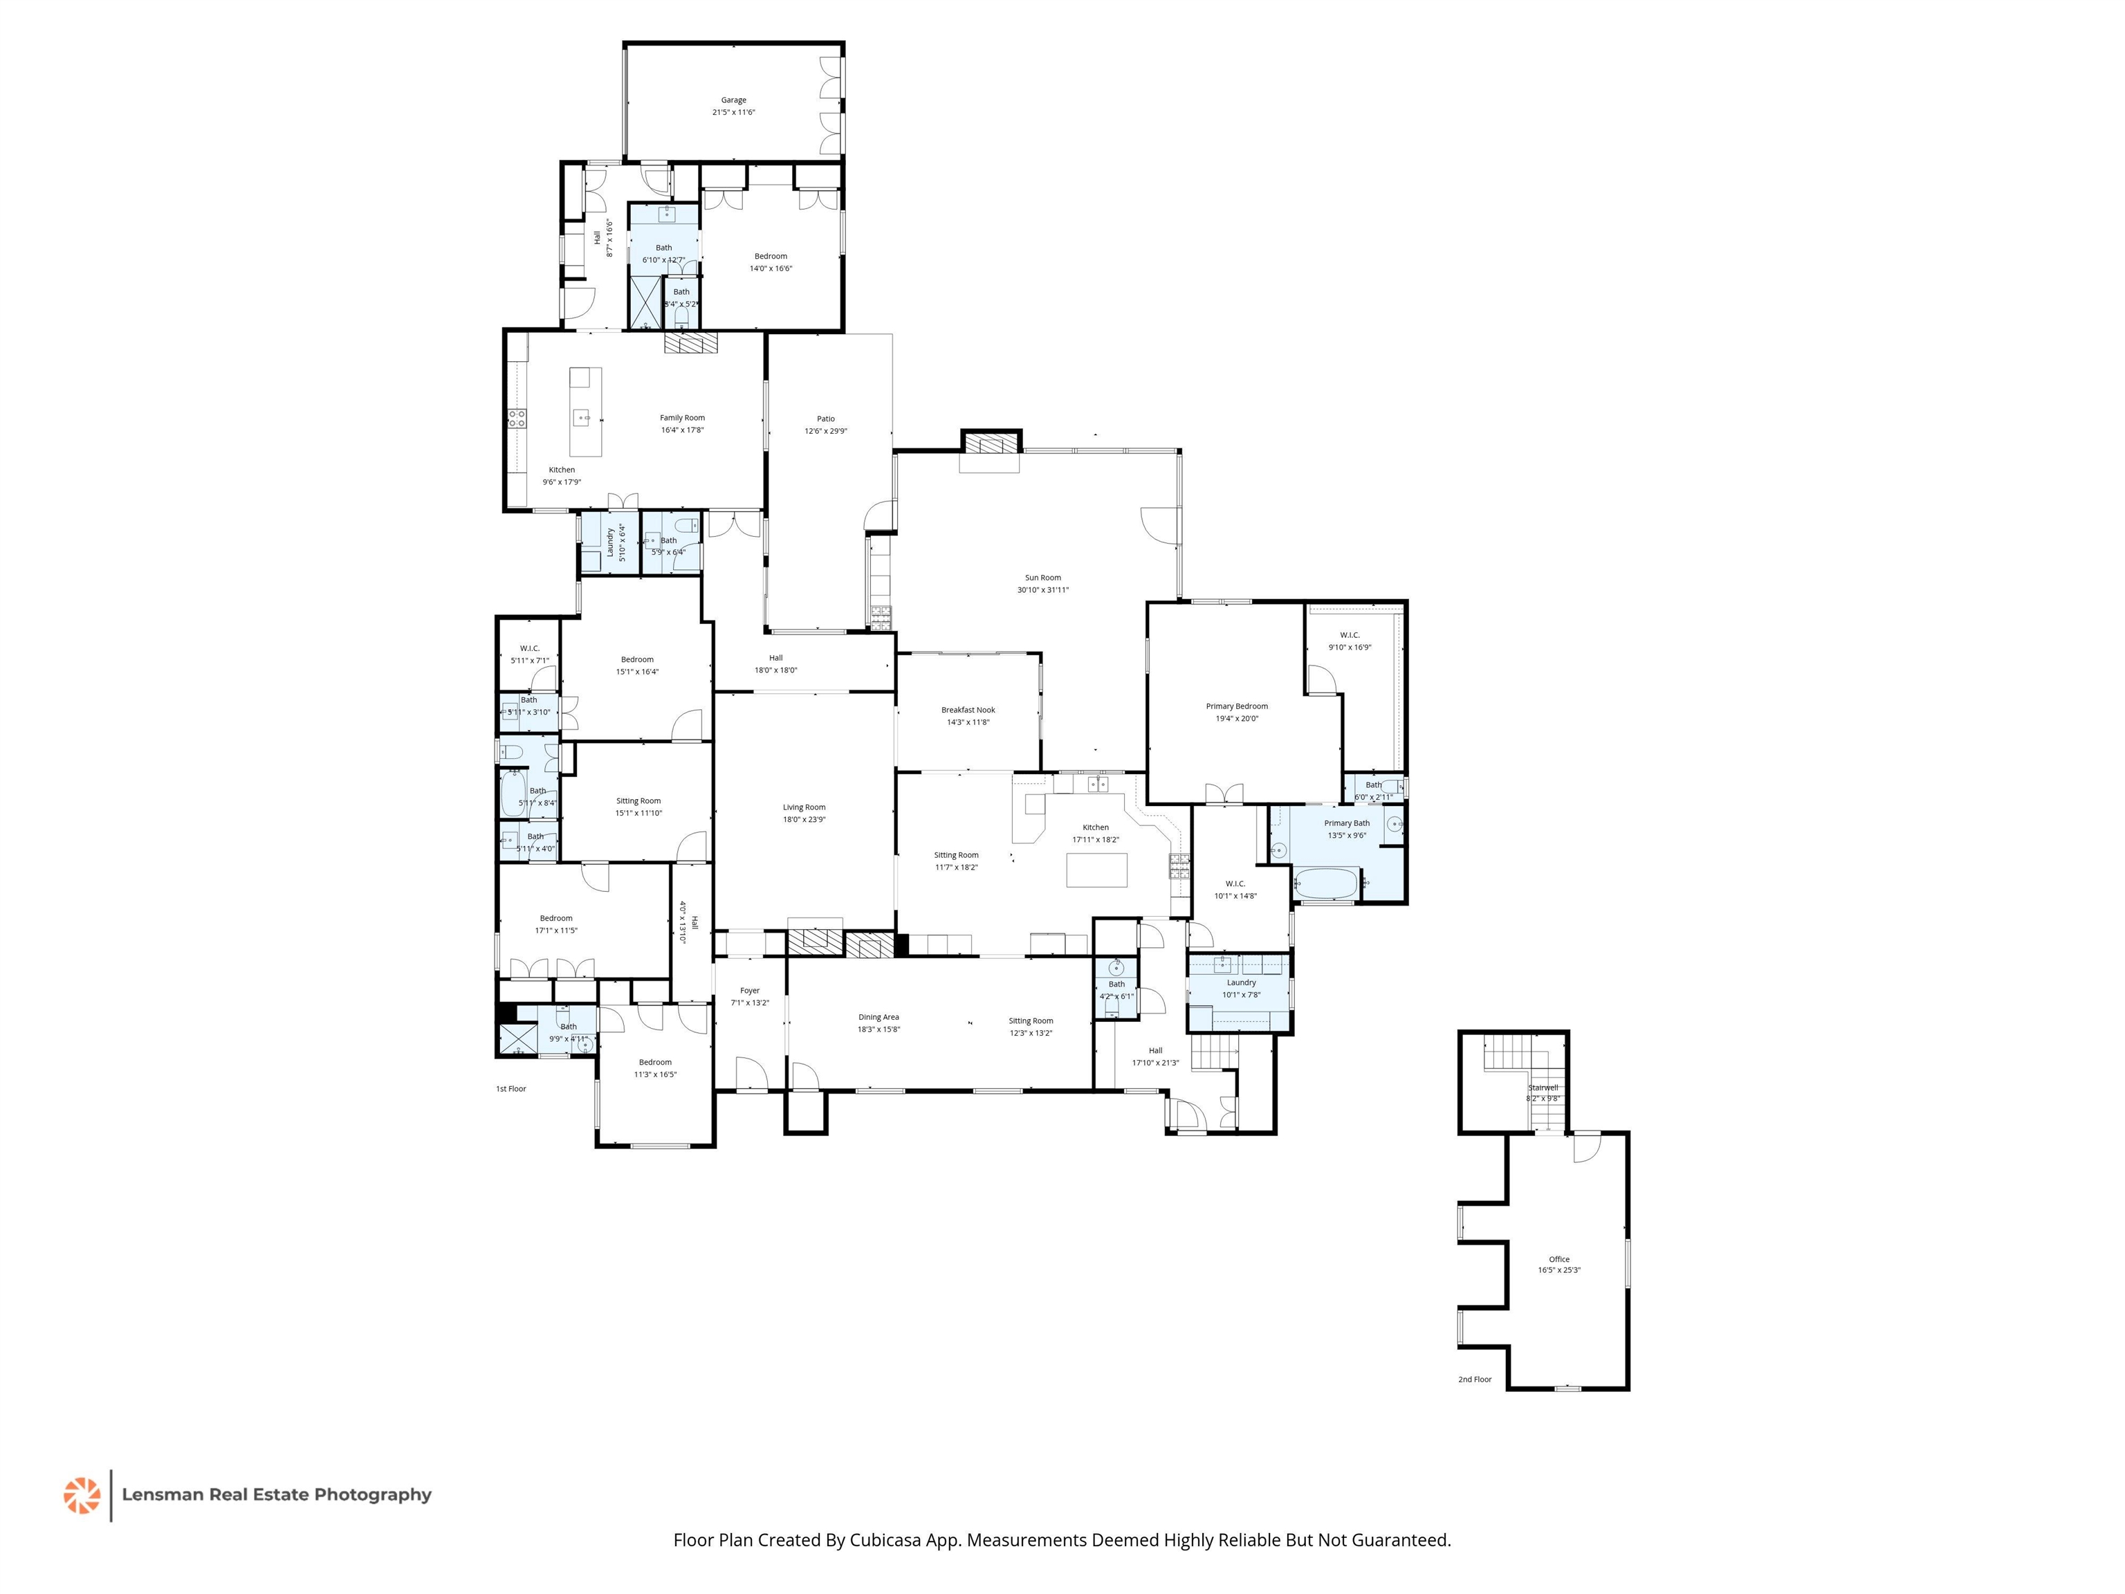
An exceptional,thoughtfully expanded home designed for both everyday living and effortless entertaining.This 5BR/4BA, 2-half BA home features primarily one-level living,with a spacious office or playroom upstairs.The heart of the home is a chef's kitchen,surrounded by intimate sitting areas,a large living room, and a generous dining room.The kitchen flows seamlessly to a massive screened-in porch featuring a wood-burning fireplace,Infratech heaters,and a full summer kitchen complete with a gas grill,and refrigerator.Bluestone hardscaping connects the front entry, porch, and patio for a cohesive outdoor experience. A stunning addition designed by Charles Shipp and built by Ken Garland in 2019 blends beautifully with the original home. The private, handicap-accessible guest quarters with separate entrance includes its own full kitchen and den, perfect for guests or multigenerational living.Additional highlights include a new roof (2019), updated HVAC systems,and a lighted sports court.

5
beds

6
baths

5,868 Sq.Ft. LIVING AREA

0.66 Acres lot

Elizabeth O. Kuhlo

Elizabeth O. Kuhlo

Features & Amenities

Interior

  • total bedrooms5
  • Total bathrooms6
  • full bathrooms4
  • half bathrooms2
  • APPLIANCES Range/Oven, Double Oven, Cooktop, Gas Cooking, Disposal, Dishwasher, Microwave, Refrigerator
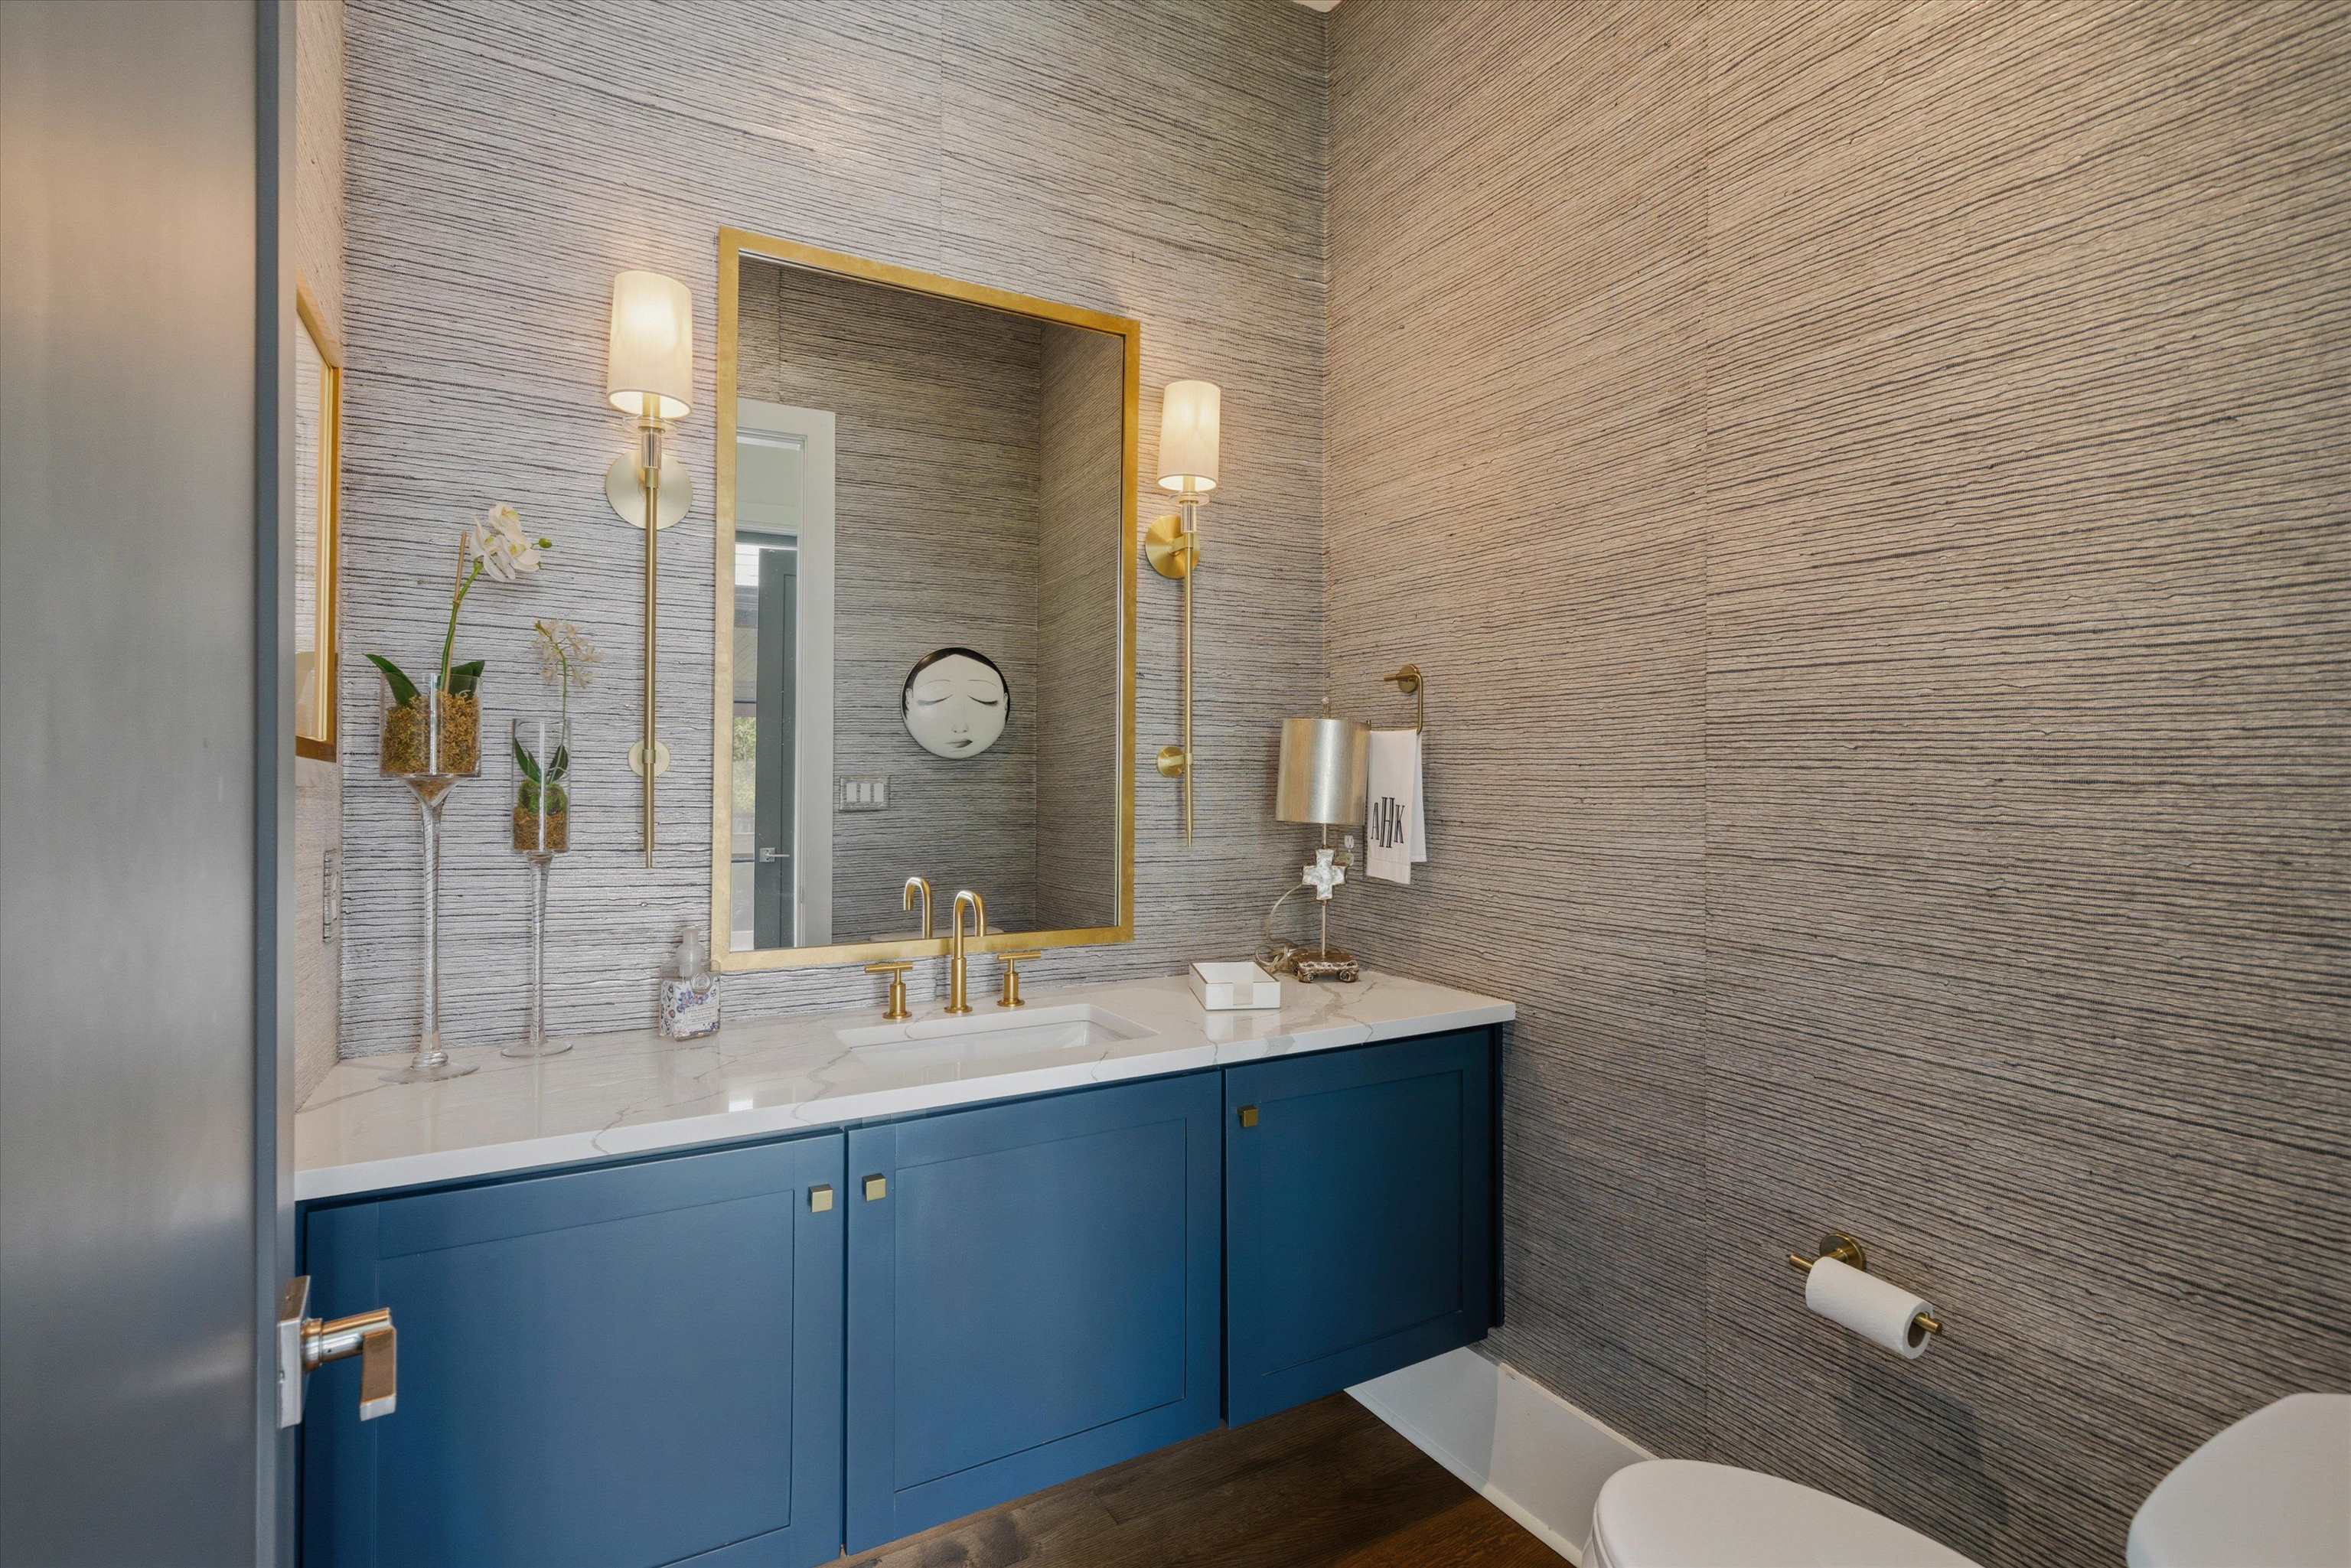
  • other interior Features Concrete Floor, Part Carpet, Part Hardwood, Slate, Smooth Ceiling, 1/2 Bath, 2 or More Baths, 2nd Bedroom, 3rd Bedroom, 4th of More Bedrooms, Den/Great Room, Dining Room, Keeping/Hearth Room, Kitchen, Laundry Room, Living Room, Office, Play Room/Recreation Room, Primary Bedroom, Eat-In Kitchen, Great Room, Island In Kitchen, Keeping/Hearth Room, Second Dishwasher, Separate Den, Separate Dining Room, Separate Living Room, All Bedrooms Down, Primary Down, Split Bedroom Plan, Renovated Bathroom, Luxury Primary Bath, Double Vanity Bath, Separate Tub Shower, 2 Full Primary Baths, Full Bath Down, Half Bath Down, Wet Bar, Walk-In Closet(s), Rear Stairs to Playroom, Security System

Area & Lot

  • Status Sold
  • Date Sold September 9, 2026
  • Living Area5,868 Sq.Ft.
  • Lot Area0.66 Acres
  • MLS® ID10219982
  • TypeResidential
  • YEAR BUILT1951
  • NeighborhoodEast Memphis
  • Architecture StylesTraditional
  • School DistrictAppraisal

Exterior

  • STORIES1
  • utilities2 Water Heaters
  • PoolNone
  • roofComposition Shingles
  • lot featuresProfessionally Landscaped, Some Trees, Wood Fenced
  • parkingDriveway/Pad, Garage Door Opener(s), Side-Load Garage
  • HEAT TYPE3 or More Systems, Central, Electric
  • AIR CONDITIONING220 Wiring, 3 or More Systems, Central
  • other exterior FeaturesAuto Lawn Sprinkler, Screen Porch, Patio, Well Landscaped Grounds, Wood Fence

Financial

  • Sales Price$1,225,000
  • Real Estate Tax $7,762/yr

Work with Rob

I take pride in guiding every client through the process with honesty, expertise, and a personal touch. From your first consultation to closing day, I'm here to make your experience smooth, informed, and stress-free.

Follow Me on Instagram